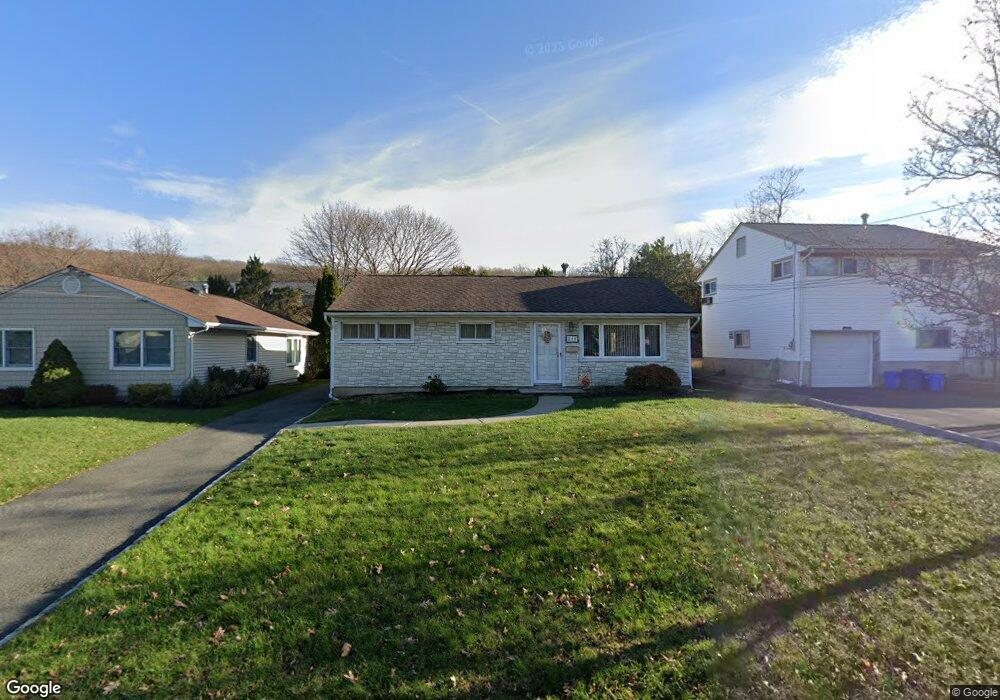
$475,000
PENDING

218 Rockaway Ave Rockaway, NJ 07866

Rockaway Area

Estimated payment $3,319/month

Total Views 8,383
3 Beds
1 Bath
-- Sq Ft
-- Price per Sq Ft

Highlights

  • Ranch Style House
  • Patio
  • Forced Air Heating and Cooling System
  • 1 Car Detached Garage
  • Laundry Room
  • Private Driveway

About This Home

Welcome to this adorable ranch-style home offering comfort, convenience, and easy one floor living! This well-maintained home features 3 spacious bedrooms and 1 full bath. The inviting living room boasts beautiful laminate wood flooring and a large bay window that fills the space with natural light, along with a convenient hall closet for additional storage. The living room flows seamlessly into the kitchen, complete with a pantry, and adjoining dining area.Just off the dining area, you'll find a spacious laundry room featuring multiple closets and ample cabinetry for storage. Down the hall are three generously sized bedrooms and a full bath. Step outside to enjoy the covered rear patio, perfect for relaxing or entertaining. The oversized detached 1-car garage provides additional storage and workspace options.Whether you're a first-time homebuyer, looking to downsize, or seeking a move-in-ready home, this property is an excellent opportunity. Lovingly maintained and in very good condition, all that's left to do is unpack and enjoy!

Listing Agent

Johnny Guan

REAL Brokerage Phone: 732-920-8888 Listed on: 06/18/2026

REAL

Home Details

Home Type

  • Single Family

Est. Annual Taxes

  • $8,430

Year Built

  • Built in 1954

Parking

  • 1 Car Detached Garage
  • Private Driveway

Home Design

  • Ranch Style House
  • Slab Foundation
  • Asphalt Shingled Roof
  • Vinyl Siding

Kitchen

  • Gas Oven or Range
  • Dishwasher

Bedrooms and Bathrooms

  • 3 Bedrooms
  • 1 Full Bathroom

Laundry

  • Laundry Room
  • Dryer
  • Washer

Schools

  • Lincoln Elementary School
  • Thomasjeff Middle School
  • Morrishill High School

Utilities

  • Forced Air Heating and Cooling System
  • Standard Electricity
  • Gas Water Heater

Additional Features

  • Patio
  • 5,227 Sq Ft Lot

Listing and Financial Details

  • Assessor Parcel Number 2334-00034-0000-00013-0000-

Home Details

Home Type

Single Family

Est. Annual Taxes

$8,430

Year Built

Built in 1954

Lot Details

5,227 Sq Ft Lot

Parking

1

Listing Details

  • Style: Ranch
  • Primary Style: Ranch
  • Subproperty Type: Single Family
  • Year Built: 1954
  • Year Built Description: Approximate
  • County Name: Morris
  • Exclusions: Personal Property
  • Directions: RT 46W RT ON FRANKLIN RT ON ROCKAWAY AVE.
  • I D: 5440613
  • Section Subdiv Development: ROCKAWAY BORO
  • Attribution Contact: 732-920-8888
  • MLS Status: Under Contract
  • Special Features: None
  • Property Sub Type: Detached

Interior Features

  • Appliances: Dishwasher, Dryer, Range/Oven-Gas, Refrigerator, Washer
  • Bedrooms: 3
  • Bathrooms: 1.00
  • Full Bathrooms: 1
  • Basement Description: Slab
  • Kitchen Area: Not Eat-In Kitchen, Pantry
  • Other Room 1: Attic

Exterior Features

  • Exterior Description: Vinyl Siding
  • Exterior Features: Patio
  • Roof Description: Asphalt Shingle

Garage/Parking

  • Garage Description: Detached Garage
  • Number Garage Spaces: 1
  • Parking Driveway Description: Driveway-Exclusive

Utilities

  • Cooling: Central Air
  • Fuel Type: Gas-Natural
  • Heating: Forced Hot Air
  • Sewer: Public Sewer
  • Utilities: Electric, Gas-Natural
  • Water: Public Water
  • Water Heater: Gas

Schools

  • High School: MorrisHill
  • Middle Jr High School: ThomasJeff

Lot Info

  • Lot Size: 50X100
  • Lot I D Tax: *
  • Lot Size Tax: *
  • Total Acres: 0.12
  • Zoning: RESIDENTIAL

Tax Info

  • Tax Acres: *
  • Assessed Improvement Value: *
  • Assessed Land Value: *
  • Total Tax Assessed: *
  • Streetname Tax: *
  • Street Number Tax: *
  • Tax Amount: 8430
  • Tax Amount Tax: *
  • Assessor Parcel Number: 2334-00034-0000-00013-0000-
  • Assessor Parcel Number: *
  • Tax Rate Amount: 3.368
  • Tax Rate Tax: *
  • Tax Year Tax: *
  • Tax Year: 2025

MLS Schools

  • Grade School: Lincoln

Map

Create a Home Valuation Report for This Property
The Home Valuation Report is an in-depth analysis detailing your home's value as well as a comparison with similar homes in the area

Home Values in the Area

Source: Public Records

Average Home Value in this Area


Source: Public Records

Tax History

We collect this data history from publicly available records. To have your information removed, we recommend requesting removal directly through your county’s website.

Year Tax Paid Tax Assessment Tax Assessment Total Assessment is a certain percentage of the fair market value that is determined by local assessors to be the total taxable value of land and additions on the property. Land Improvement
2026 $8,322 $250,300 $150,600 $99,700
2025 $8,322 $250,300 $150,600 $99,700
2024 $8,135 $250,300 $150,600 $99,700
2023 $8,135 $250,300 $150,600 $99,700
2022 $8,015 $250,300 $150,600 $99,700
2021 $8,015 $250,300 $150,600 $99,700
2020 $7,874 $250,300 $150,600 $99,700
2019 $7,729 $250,300 $150,600 $99,700
2018 $7,652 $250,300 $150,600 $99,700
2017 $7,379 $250,300 $150,600 $99,700
2016 $7,119 $250,300 $150,600 $99,700
2015 $7,018 $250,300 $150,600 $99,700
2014 $6,766 $250,300 $150,600 $99,700
Source: Public Records

Property History

We collect this data history from publicly available records. To have your information removed, we recommend requesting removal directly through your county’s website.

Date Event Price List to Sale Price per Sq Ft Prior Sale
08/03/2026 08/03/26 Sold $500,000 +5.3% $443 / Sq Ft View Prior Sale
06/29/2026 06/29/26 Pending -- -- --
06/18/2026 06/18/26 For Sale $475,000 -- $421 / Sq Ft
Source: Garden State MLS

Purchase History

We collect this data history from publicly available records. To have your information removed, we recommend requesting removal directly through your county’s website.

Date Type Sale Price Title Company
Deed $135,000 First American Title Ins Co
Source: Public Records

About the Listing Agent

Johnny Guan

REAL

(862) 829-3142

Section Image

Johnny Guan – The JG Team | Real Brokerage
Specializing in Monmouth & Ocean County | Residential, Luxury, & Investment Properties
732-920-8888

With a proven track record, Johnny Guan brings unmatched dedication, market knowledge, and negotiation power to every transaction. Whether you're buying your first home, selling a luxury property, or investing in real estate, Johnny delivers results with honesty, hustle, and heart. Backed by Real Brokerage and driven by client success,

Johnny's Other Listings

  • 86 Portland Ave, Fanwood, NJ 07023

    $799,900 Pending

    • 4 Beds
    • 2 Baths
    • 1,923 Sq Ft
    • 86 Portland Ave
    • Fanwood, NJ

    Welcome to this beautiful split-level home offering 4 spacious bedrooms, 2 full baths, and a 1-car garage. Step onto the inviting covered front patio and enter into a home featuring gorgeous hardwood floors throughout. The bright and spacious living room showcases a beautiful bay window and decorative mirrored accent wall, while the dining room also features a charming bay window, creating the

    Johnny Guan Real Broker, LLC- Fairfield

    Section Image
  • 305 Cator Ave Unit B, Jersey City, NJ 07305

    $175,000

    • 2 Beds
    • 1 Bath
    • 715 Sq Ft
    • 305 Cator Ave
    • Unit B
    • Jersey City, NJ

    Beautifully maintained 2-bedroom, 1 full bath condo featuring vinyl plank flooring throughout and generously sized bedrooms. The unit offers a modern open-concept layout, perfect for comfortable living and entertaining. For added convenience, laundry machines are located in the basement. The HOA fee includes water and maintenance of the common areas, making for easy, low-maintenance living. The

    Johnny Guan Real Broker, LLC- Fairfield

    Section Image
  • 16 Storms Ave, Park Ridge, NJ 07656

    $1,299,900

    • 4 Beds
    • 3.5 Baths
    • 2,473 Sq Ft
    • 16 Storms Ave
    • Park Ridge, NJ

    Welcome to this stunning Colonial, built in 2023, offering the perfect blend of modern luxury, style, and functionality. From the inviting full front porch and professionally landscaped grounds to the exceptional finishes throughout, this home is truly move-in ready. Step inside to an open concept floor plan featuring gorgeous wide plank oak hardwood flooring throughout the main level. The

    Johnny Guan Real Broker, LLC- Fairfield

    Section Image
  • 414 S Pine Ave, South Amboy, NJ 08879

    $499,900

    • 4 Beds
    • 1 Bath
    • 1,069 Sq Ft
    • 414 S Pine Ave
    • South Amboy, NJ

    Welcome to this beautifully renovated Cape Cod, offering the perfect blend of modern finishes and classic charm. Step onto the spacious open front porch ideal for relaxing or entertaining and into a thoughtfully updated interior. This home features four generously sized bedrooms, one full bath, and a full basement, providing ample space and versatility. Enjoy luxury vinyl plank flooring

    Johnny Guan Real Broker, LLC- Fairfield

    Section Image
  • 5 Lakeview Dr, Marlboro, NJ 07746

    $550,000 Pending

    • 2 Beds
    • 2 Baths
    • 1,338 Sq Ft
    • 5 Lakeview Dr
    • Marlboro, NJ

    Welcome to the highly desirable Greenbriar at Marlboro, a premier 55+ active adult community offering resort style living at its finest! This beautifully maintained home features luxury vinyl plank flooring throughout and a bright, open floor plan designed for comfortable everyday living. The spacious living room is highlighted by recessed lighting, a cozy gas fireplace, and sliding glass doors

    Johnny Guan Real Broker, LLC- Fairfield

    Section Image
  • 130 Montrose Rd, Colts Neck, NJ 07722

    $1,999,900 Pending

    • 5 Beds
    • 4.5 Baths
    • 4,523 Sq Ft
    • 130 Montrose Rd
    • Colts Neck, NJ

    Welcome to this exquisitely designed 5-bedroom, 4.5-bath estate set on over an acre, offering breathtaking views of wooded surroundings and picturesque horse pastures. A stunning bluestone walkway leads to the grand entrance, where a solid wood door with a Palladian window welcomes you into a dramatic two-story foyer filled with natural light. Beautiful oak hardwood flooring flows throughout the

    Johnny Guan Real Broker, LLC- Fairfield

    Section Image
  • 28 Lockwood Ave, Freehold, NJ 07728

    $425,000 Pending

    • 3 Beds
    • 1 Bath
    • 900 Sq Ft
    • 28 Lockwood Ave
    • Freehold, NJ

    Welcome to this beautifully renovated, move in ready ranch! This stunning home features 3 spacious bedrooms, 1 full bath, and an attached 1-car garage. Step inside to find gorgeous hardwood floors flowing throughout the entire home, creating a warm and inviting atmosphere. The bright and airy open concept living room, dining area and kitchen flow seamlessly together, creating the perfect space

    Johnny Guan Real Broker, LLC- Fairfield

    Section Image
  • 4 Susan Ct, Farmingdale, NJ 07727

    $1,250,000

    • 4 Beds
    • 2.5 Baths
    • 4,184 Sq Ft
    • 4 Susan Ct
    • Farmingdale, NJ

    Welcome to this exquisite home nestled on a private cul-de-sac, offering the perfect blend of elegance, comfort, and privacy. This stunning residence features 4 bedrooms, 2.5 baths, a two-car garage, a full basement, and a charming wraparound porch. Step through the double doors into a breathtaking two-story foyer with beautiful hardwood floors that flow throughout the home. The inviting living

    Johnny Guan Real Broker, LLC- Fairfield

    Section Image
  • 73 Maxim Rd, Howell, NJ 07731

    $399,900

    • 3 Beds
    • 1 Bath
    • 1,252 Sq Ft
    • 73 Maxim Rd
    • Howell, NJ

    Nestled an acre of beautiful property backing to woods, this charming ranch in Howell offers privacy, space, and modern updates throughout. The home has been completely remodeled and is truly move-in ready. Step inside to a bright living and dining room combination featuring stylish vinyl plank flooring. The brand-new kitchen boasts white shaker cabinets, a pantry, quartz countertops with

    Johnny Guan Real Broker, LLC- Fairfield

    Section Image

Source: Garden State MLS

MLS Number: 4035310

Garden State MLS

APN: 34-00034-0000-00013

Your Personal Tour Guide

Ask me questions while you tour the home.