
John Silk
Responds Quickly
Engel & Volkers Boston
(508) 762-1632
72 Total Sales
1 in Westborough
$650,000 Price
Estimated Value: $1,162,538
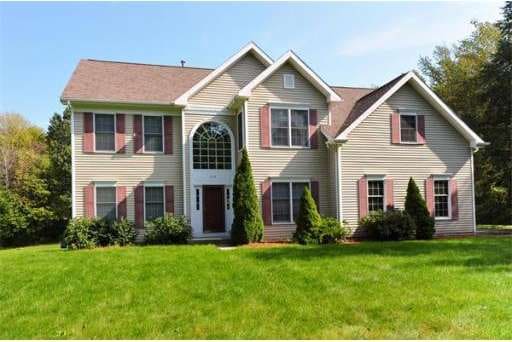
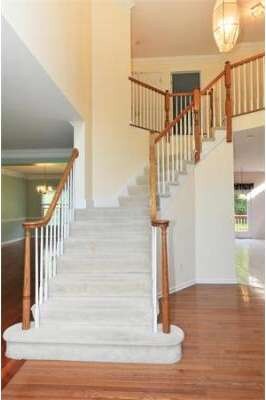
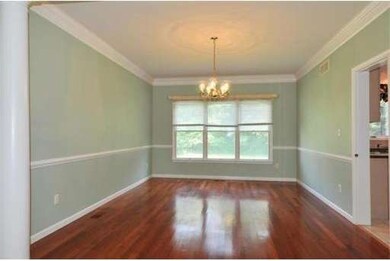
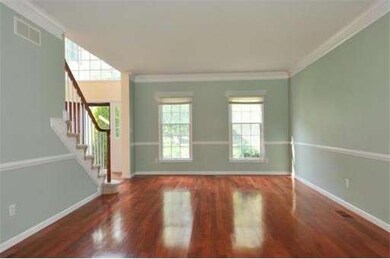
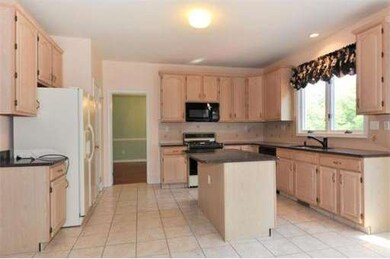
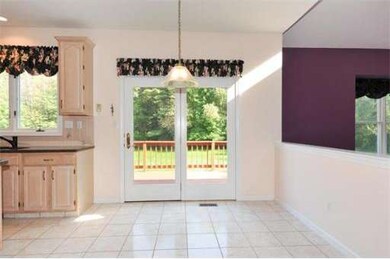
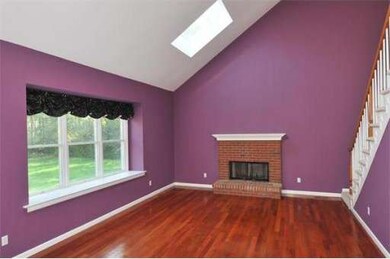
Spacious young colonial adjacent to popular Westboro Chase neighborhood! Open floor plan. Two story foyer and 9 ft ceilings. Family room w/Rosewood floors, sky lights, fireplace, wet bar & staircase to 2nd floor. Formal dining and living with Rosewood flooring. 1st floor office with french doors. Master Bedroom w/sitting area. Master bath with Jacuzzi Tub. Finished lower level adds extra 1000 sqft of living space. Recessed lighting, new carpet, bar with quartz.
Last Agent to Sell the Property
Coldwell Banker Realty - Worcester Listed on: 10/04/2011
Last Buyer's Agent
Praful Thakkar
LAER Realty Partners
Home Type
Single Family
Year Built
1995
Lot Details
0.77 Acres
We collect this data history from publicly available records. To have your information removed, we recommend requesting removal directly through your county’s website.
John Silk
Engel & Volkers Boston
(508) 762-1632
72 Total Sales
1 in Westborough
$650,000 Price
Tim McDonald
(508) 796-8265
54 Total Sales
1 in Westborough
$1,430,000 Price
Brian Willinsky
William Raveis R.E. & Home Services
(475) 267-5337
51 Total Sales
1 in Westborough
$568,000 Price
Justin Panarelli
Panarelli Properties, Inc.
(774) 300-3076
53 Total Sales
3 in Westborough
$445K - $761K Price Range
Gabriel Vieira
Mega Realty Services
(508) 469-5014
52 Total Sales
1 in Westborough
$380,000 Price
Joan Bissdorf
Keller Williams Realty
(781) 776-5511
61 Total Sales
1 in Westborough
$823,000 Price
We collect this data history from publicly available records. To have your information removed, we recommend requesting removal directly through your county’s website.
| Date | Buyer | Sale Price | Title Company |
|---|---|---|---|
| $520,000 | -- | ||
| Banavali Ashok | $305,900 | -- |
We collect this data history from publicly available records. To have your information removed, we recommend requesting removal directly through your county’s website.
| Date | Status | Borrower | Loan Amount |
|---|---|---|---|
| Open | $416,000 | ||
| Closed | Sidhu Ramanjit | $51,980 | |
| Closed | -- | $416,000 | |
| Closed | Banavali Ashok D | $220,000 | |
| Previous Owner | Banavali Ashok D | $223,500 |
We collect this data history from publicly available records. To have your information removed, we recommend requesting removal directly through your county’s website.
| Year | Tax Paid | Tax Assessment Tax Assessment Total Assessment is a certain percentage of the fair market value that is determined by local assessors to be the total taxable value of land and additions on the property. | Land | Improvement |
|---|---|---|---|---|
| 2025 | $14,586 | $895,400 | $348,900 | $546,500 |
| 2024 | $13,921 | $848,300 | $332,100 | $516,200 |
| 2023 | $13,272 | $788,100 | $313,200 | $474,900 |
| 2022 | $12,523 | $677,300 | $260,600 | $416,700 |
| 2021 | $0 | $633,200 | $216,500 | $416,700 |
| 2020 | $11,223 | $612,600 | $214,400 | $398,200 |
| 2019 | $10,798 | $589,100 | $224,900 | $364,200 |
| 2018 | $0 | $543,400 | $214,400 | $329,000 |
| 2017 | $9,673 | $543,400 | $214,400 | $329,000 |
| 2016 | $9,640 | $542,500 | $210,200 | $332,300 |
| 2015 | $9,453 | $508,500 | $197,600 | $310,900 |
Seller's Agent in 2012
Karen Scopetski
Coldwell Banker Realty - Worcester
(508) 380-0112
129 Total Sales
PT
Buyer's Agent in 2012
Praful Thakkar
Laer Realty
Source: MLS Property Information Network (MLS PIN)
MLS Number: 71296074
APN: WBOR-000004-000173
Disclaimer: Certain information contained herein is derived from information provided by parties other than Homes.com. All information provided is deemed reliable, but is not guaranteed to be accurate and should be independently verified.
The property listing data and information, or the Images, set forth herein were provided to MLS Property Information Network, Inc. from third party sources, including sellers, lessors and public records, and were compiled by MLS Property Information Network, Inc. The property listing data and information, and the Images, are for the personal, non-commercial use of consumers having a good faith interest in purchasing or leasing listed properties of the type displayed to them and may not be used for any purpose other than to identify prospective properties which such consumers may have a good faith interest in purchasing or leasing. MLS Property Information Network, Inc. and its subscribers disclaim any and all representations and warranties as to the accuracy of the property listing data and information, or as to the accuracy of any of the Images, set forth herein.
Ask me questions while you tour the home.