
John Robinson
MATHERS REALTY.COM
(980) 430-4233
58 Total Sales
1 in Beaufort
$49,900 Price

Estimated Value: $342,000 - $383,000
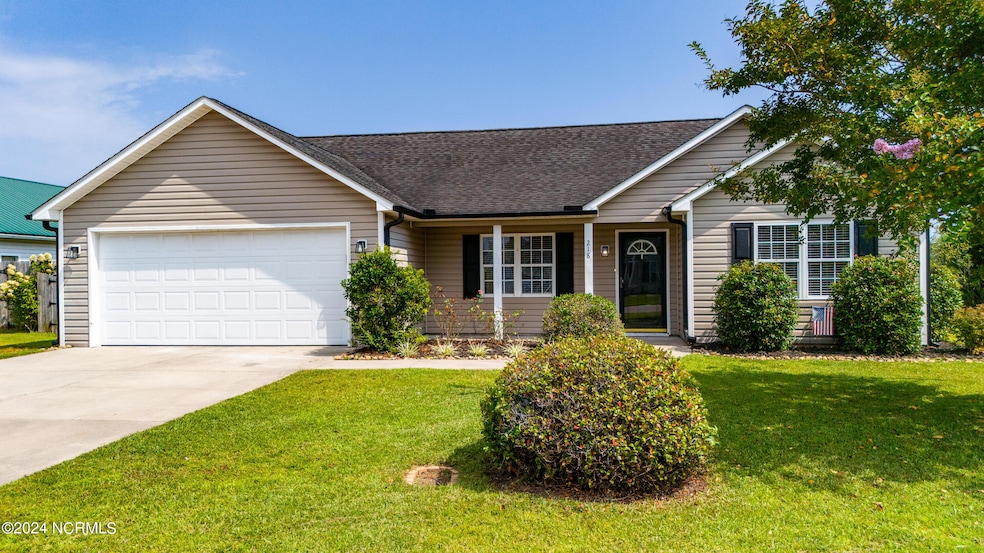
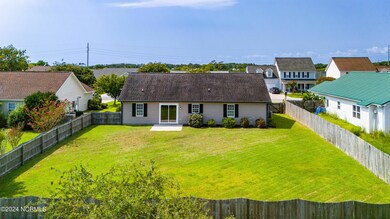
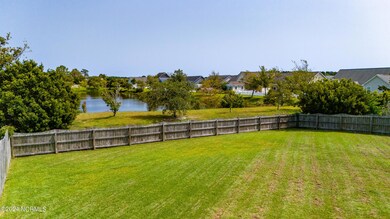
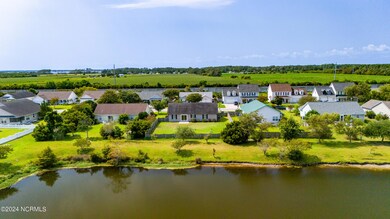
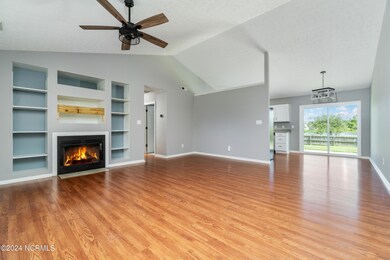
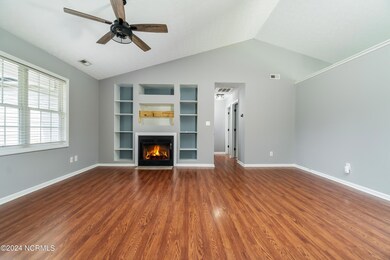
Welcome to 218 Rutledge Ave, a beautifully updated home in the charming town of Beaufort, NC, known for its coastal beauty and rich history. This property seamlessly blends modern amenities with serene natural surroundings. Enjoy the comfort and efficiency of a brand-new HVAC system with transferable warranty, a new water heater, and fresh carpeting throughout. The newly installed back patio door leads to a stunning backyard, where a pond meets the property line, offering breathtaking views that create a rare sense of peace and privacy. Inside, the home features updated bathrooms and a laundry room with stylish LVT flooring. The vaulted ceilings add a sense of spaciousness, while the master suite offers a retreat with its expansive walk-in closet. The garage has been enhanced with an epoxy floor, combining style and durability. Situated in Beaufort, a town renowned for its coastal charm and vibrant community, 218 Rutledge Ave offers not just a beautiful home but an exceptional lifestyle. Whether you're taking in the natural beauty from your incredible backyard or enjoying the comforts of the meticulously updated interior, this property is a unique and desirable find in one of North Carolina's most sought-after locations.
Last Agent to Sell the Property
Keller Williams Crystal Coast License #296185 Listed on: 08/29/2024
We collect this data history from publicly available records. To have your information removed, we recommend requesting removal directly through your county’s website.
John Robinson
MATHERS REALTY.COM
(980) 430-4233
58 Total Sales
1 in Beaufort
$49,900 Price
Doro Taylor
CityGate Real Estate Services
(833) 569-4419
46 Total Sales
2 in Beaufort
$240K - $367K Price Range
Paige Coker
Corcoran DeRonja Real Estate
(833) 657-6297
53 Total Sales
1 in Beaufort
$310,000 Price
Kathy Myers
RE/MAX Homestead Swansboro
(252) 659-4297
32 Total Sales
2 in Beaufort
$435K - $450K Price Range
Curtis Gatlin
CCA Real Estate
(252) 675-4449
237 Total Sales
6 in Beaufort
$57K - $530K Price Range
Paige Ferrin
Keller Williams Innovate - Jax
(352) 268-9133
14 Total Sales
1 in Beaufort
$180,000 Price
We collect this data history from publicly available records. To have your information removed, we recommend requesting removal directly through your county’s website.
| Date | Buyer | Sale Price | Title Company |
|---|---|---|---|
| $335,000 | None Listed On Document | ||
| Pugh Benjamin A | $176,500 | None Available | |
| Ross Jason D | $157,000 | None Available | |
| -- | $128,900 | -- | |
| -- | $26,000 | -- |
We collect this data history from publicly available records. To have your information removed, we recommend requesting removal directly through your county’s website.
| Date | Status | Borrower | Loan Amount |
|---|---|---|---|
| Previous Owner | $168,000 | ||
| Previous Owner | Pugh Benjamin A | $158,850 | |
| Previous Owner | Ross Jason D | $153,861 |
We collect this data history from publicly available records. To have your information removed, we recommend requesting removal directly through your county’s website.
| Date | Event | Price | List to Sale | Price per Sq Ft | Prior Sale |
|---|---|---|---|---|---|
| 09/13/2024 09/13/24 | Sold | $335,000 | 0.0% | $248 / Sq Ft | |
| 09/02/2024 09/02/24 | Pending | -- | -- | -- | |
| 08/29/2024 08/29/24 | For Sale | $335,000 | +89.8% | $248 / Sq Ft | |
| 08/10/2018 08/10/18 | Sold | $176,500 | +0.9% | $128 / Sq Ft | View Prior Sale |
| 08/10/2018 08/10/18 | Pending | -- | -- | -- | |
| 08/10/2018 08/10/18 | For Sale | $175,000 | +11.7% | $127 / Sq Ft | |
| 01/24/2017 01/24/17 | Sold | $156,700 | -1.6% | $114 / Sq Ft | View Prior Sale |
| 12/27/2016 12/27/16 | Pending | -- | -- | -- | |
| 12/12/2016 12/12/16 | For Sale | $159,250 | -- | $116 / Sq Ft |
We collect this data history from publicly available records. To have your information removed, we recommend requesting removal directly through your county’s website.
| Year | Tax Paid | Tax Assessment Tax Assessment Total Assessment is a certain percentage of the fair market value that is determined by local assessors to be the total taxable value of land and additions on the property. | Land | Improvement |
|---|---|---|---|---|
| 2025 | $1,743 | $283,906 | $54,740 | $229,166 |
| 2024 | $1,541 | $160,762 | $49,731 | $111,031 |
| 2023 | $1,446 | $160,762 | $49,731 | $111,031 |
| 2022 | $1,429 | $160,762 | $49,731 | $111,031 |
| 2021 | $1,429 | $160,762 | $49,731 | $111,031 |
| 2020 | $1,429 | $160,762 | $49,731 | $111,031 |
| 2019 | $1,248 | $142,749 | $26,778 | $115,971 |
| 2017 | $1,144 | $142,749 | $26,778 | $115,971 |
| 2016 | $1,080 | $142,749 | $26,778 | $115,971 |
| 2015 | $1,066 | $142,749 | $26,778 | $115,971 |
| 2014 | $1,191 | $172,924 | $53,405 | $119,519 |
CR
Seller's Agent in 2024
Cody Ryba
Keller Williams Crystal Coast
(252) 269-8664
27 Total Sales
Buyer's Agent in 2024
Mary Cheatham King
Keller Williams Crystal Coast
(252) 808-5596
1,307 Total Sales
LM
Buyer Co-Listing Agent in 2024
Laura Montocchio
Keller Williams Crystal Coast
(845) 489-0202
4 Total Sales
AM
Seller's Agent in 2018
A Non Member
Berkshire Hathaway HomeServices Carolina Premier Properties
Seller's Agent in 2017
Jimmy Paylor
RE/MAX
(252) 342-0802
41 Total Sales
RS
Buyer's Agent in 2017
RuthAnn Sluss
RuthAnn S. Sluss Realty
Source: Hive MLS
MLS Number: 100463575
APN: 7306.08.88.2129000
Disclaimer: Certain information contained herein is derived from information provided by parties other than Homes.com. All information provided is deemed reliable, but is not guaranteed to be accurate and should be independently verified.
The data relating to real estate on this web site comes in part from the Internet Data Exchange program of Hive MLS LLC. All information is deemed reliable but not guaranteed and should be independently verified. All properties are subject to prior sale, change, or withdrawal. Neither listing broker(s) nor Homesnap, Inc. shall be responsible for any typographical errors, misinformation, or misprints, and shall be held totally harmless from any damages arising from reliance upon these data. ©2026 Hive MLS LLC
Ask me questions while you tour the home.