$430,000
UNDER CONTRACT $5K PRICE DROP

Estimated payment $2,599/month

Total Views 4,609
3 Beds
2 Baths
1,356 Sq Ft
$317 Price per Sq Ft

Highlights

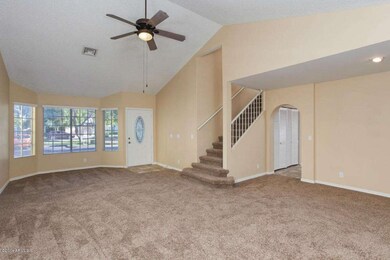
  • Vaulted Ceiling
  • Great Room
  • Community Pool
  • Kyrene de la Paloma School Rated A-
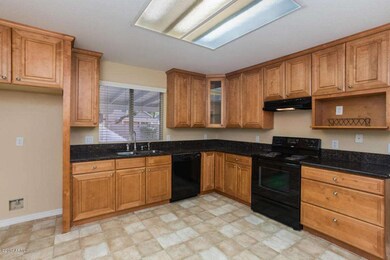
  • Granite Countertops
  • Covered Patio or Porch

About This Home

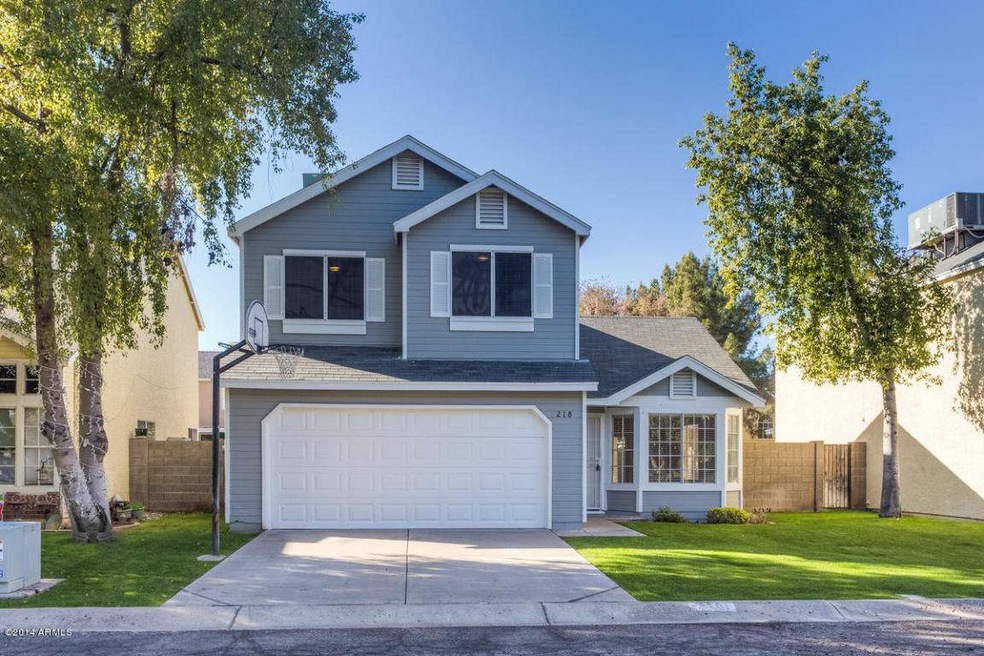
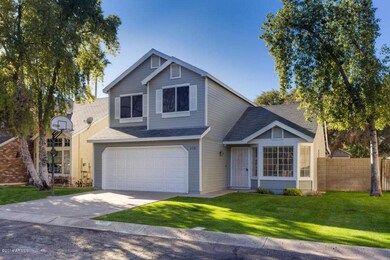
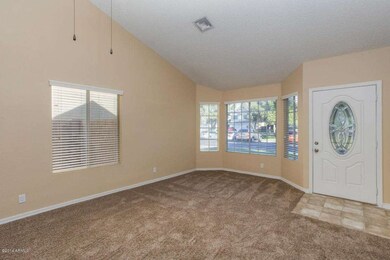
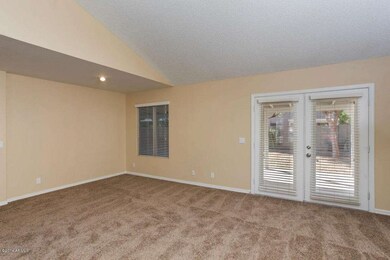
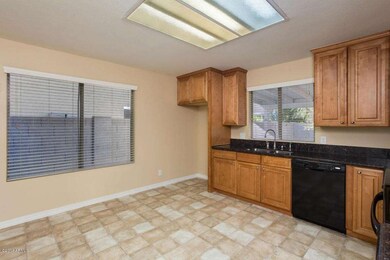
Welcome to 218 S Rush Circle E, a beautifully updated home nestled on a quiet cul-de-sac in one of Chandler's most desirable locations. Thoughtfully refreshed with major improvements already completed, this move-in ready residence offers the perfect combination of style, comfort, and peace of mind. Step inside to discover all-new interior flooring that creates a fresh, modern feel throughout the home. Light-filled living spaces and a functional floor plan provide the ideal setting for both everyday living and entertaining. The kitchen flows seamlessly into the main living areas, creating a warm and inviting atmosphere for gathering with family and friends. Beyond the aesthetic updates, this home features a newer roof and newer HVAC system, providing valuable long-term benefits and reducing future maintenance concerns. The spacious bedrooms offer flexibility for family, guests, or a home office, while the primary suite serves as a comfortable retreat at the end of the day. Step outside to enjoy the low-maintenance backyard, highlighted by newly installed artificial turf that provides year-round greenery without the upkeep. Whether you're hosting weekend barbecues, enjoying outdoor play space, or simply relaxing under the Arizona sky, the backyard is designed for easy enjoyment. Conveniently located near major freeways, shopping, dining, parks, and top employers, this exceptional Chandler home offers both lifestyle and location. With significant system updates already completed and stylish finishes throughout, 218 S Rush Circle E is ready for its next owner to move in and enjoy.

Listing Agent

Kaushik Sirkar

Real Broker License #SA576480000 Listed on: 06/06/2026

Real Broker

Home Details

Home Type

  • Single Family

Est. Annual Taxes

  • $1,311

Year Built

  • Built in 1988

Lot Details

  • 4,604 Sq Ft Lot
  • Cul-De-Sac
  • East or West Exposure
  • Artificial Turf
  • Front and Back Yard Sprinklers
  • Sprinklers on Timer
  • Grass Covered Lot

HOA Fees

  • $167 Monthly HOA Fees

Parking

  • 2 Car Direct Access Garage

Home Design

  • Roof Updated in 2023
  • Wood Frame Construction
  • Composition Roof

Interior Spaces

  • 1,356 Sq Ft Home
  • 2-Story Property
  • Vaulted Ceiling
  • Ceiling Fan
  • Great Room
  • Combination Dining and Living Room
  • Laundry in unit

Kitchen

  • Eat-In Kitchen
  • Electric Oven
  • Electric Range
  • Dishwasher
  • Granite Countertops
  • Disposal

Flooring

  • Floors Updated in 2026
  • Carpet
  • Vinyl

Bedrooms and Bathrooms

  • 3 Bedrooms
  • Primary Bedroom Upstairs
  • Walk-In Closet
  • 2 Full Bathrooms

Outdoor Features

  • Covered Patio or Porch

Schools

  • Kyrene De La Paloma Elementary School
  • Kyrene Del Pueblo Middle School
  • Corona Del Sol High School

Utilities

  • Cooling System Updated in 2023
  • Central Air
  • Heating Available
  • High Speed Internet
  • Multiple Phone Lines
  • Cable TV Available

Listing and Financial Details

  • Tax Lot 406
  • Assessor Parcel Number 301-88-701

Community Details

Overview

  • Association fees include front yard maint, ground maintenance
  • Twelve Oaks Association, Phone Number (480) 573-8999
  • Twelve Oaks Subdivision

Recreation

  • Community Playground
  • Community Pool
  • Bike Trail

Home Details

Home Type

Single Family

Est. Annual Taxes

$1,311

Year Built

Built in 1988

Lot Details

4,604 Sq Ft Lot

HOA Fees

$167 per month

Parking

2

Listing Details

  • Cross Street: CHANDLER BLVD/RURAL
  • Property Type: Residential
  • Ownership: Fee Simple
  • Recreation Center Fee 2: N
  • Recreation Center Fee: N
  • Total Monthly Fee Equivalent: 166.7
  • Updated Floors: Full
  • Items Updated Floor Yr Updated: 2026
  • Updated Heating or Cooling Units: Full
  • Items Updated Ht Cool Yr Updated: 2023
  • Updated Roof: Full
  • Items Updated Roof Yr Updated: 2023
  • Separate Den Office Sep Den Office: N
  • Year Built: 1988
  • Tax Year: 2025
  • Property Sub Type: Single Family Residence
  • Horses: No
  • Lot Size Acres: 0.11
  • Subdivision Name: TWELVE OAKS
  • Property Attached Yn: No
  • General Property Description:PriceSqFt: 317.11
  • Const - Finish:Const - Finish: Painted
  • Cooling:Cooling: Ceiling Fan(s), Central Air
  • Other Rooms:Other Rooms: Great Room
  • Technology:Technology: 3+ Exist Tele Lines, Cable TV Avail, High Speed Internet
  • Special Features: UnderContract

Interior Features

  • Flooring: Carpet, Vinyl
  • Basement YN: No
  • Spa Features: None
  • Appliances: Dishwasher, Disposal, Electric Oven, Electric Range
  • Full Bathrooms: 2
  • Total Bedrooms: 3
  • Fireplace: No
  • Interior Amenities: Full Bth Master Bdrm, Eat-in Kitchen, Pantry, Granite Counters, Non-laminate Counter, High Speed Internet, Upstairs, Vaulted Ceiling(s), 9+ Flat Ceilings
  • Living Area: 1356.0
  • Stories: 2
  • Additional Bedroom:Additional Bedroom: Master Bedroom Walk-in Closet
  • Dining Area:Dining Area: Eat-in Kitchen, Dining in LR/GR
  • Interior Features:Interior Features: Vaulted Ceiling(s), 9+ Flat Ceilings
  • Kitchen Features:Kitchen Features: Dishwasher, Disposal, Pantry, Granite Counters, Non-laminate Counter, Electric Oven, Electric Range
  • Laundry:Laundry: Inside
  • Master Bathroom:Master Bathroom: Full Bth Master Bdrm
  • Master Bedroom:Master Bedroom: Upstairs

Exterior Features

  • Fencing: Block
  • Lot Features: Cul-De-Sac, East/West Exposure, Sprinklers In Front, Sprinklers In Rear, Grass Front, Grass Back, Synthetic Grass Back, Auto Timer H2O Front, Auto Timer H2O Back
  • Pool Private: No
  • Disclosures: Seller Discl Avail, Agency Discl Req, None
  • Construction Type: Wood Frame, Painted
  • Patio And Porch Features: Patio, Covered Patio(s)
  • Roof: Composition
  • General Property Description:Community Pool YN2: Yes
  • General Property Description:Private Pool YN2: No
  • Community Pool Features:Community Pool Features: Outdoor

Garage/Parking

  • Total Covered Spaces: 2.0
  • Parking Features: Garage Door Opener, Direct Access
  • Attached Garage: No
  • Garage Spaces: 2.0

Utilities

  • Cooling: Ceiling Fan(s), Central Air
  • Heating: Electric
  • Laundry Features: Inside
  • Cooling Y N: Yes
  • Heating Yn: Yes
  • Water Source: Public
  • Utilities:Utilities: SRP

Condo/Co-op/Association

  • Community Features: Playground, Biking/Walking Path
  • Association Fee: 166.7
  • Association Fee Frequency: Monthly
  • Association Name: Twelve Oaks
  • Phone: 480-573-8999
  • Association: Yes

Association/Amenities

  • Association Fees:HOA DisclosureAddendum Affirmation: Yes
  • Association Fees:Special Assessment HOA: No
  • Association Fees:PAD Fee YN2: N
  • Association Fees:Cap ImprovementImpact Fee _percent_: $
  • Association Fees:Prepaid Association Fees HOA: 166.7
  • Association Fees:Disclosure Fees HOA: 400.0
  • Association Fees:Cap ImprovementImpact Fee 2 _percent_: $

Fee Information

  • Association Fee Includes: Front Yard Maint, Maintenance Grounds

Schools

  • Elementary School: Kyrene de la Paloma School
  • High School: Corona Del Sol High School
  • Junior High Dist: Tempe Union High School District
  • Middle Or Junior School: Kyrene del Pueblo Middle School

Lot Info

  • Land Lease: No
  • Lot Size Sq Ft: 4604.0
  • Parcel #: 301-88-701

Building Info

  • Builder Name: unknown

Tax Info

  • Tax Annual Amount: 1311.0
  • Tax Book Number: 301.0
  • Tax Lot: 406
  • Tax Map Number: 88.0

Map

Create a Home Valuation Report for This Property
The Home Valuation Report is an in-depth analysis detailing your home's value as well as a comparison with similar homes in the area

Home Values in the Area

Source: Public Records

Average Home Value in this Area


Source: Public Records

Tax History

We collect this data history from publicly available records. To have your information removed, we recommend requesting removal directly through your county’s website.

Year Tax Paid Tax Assessment Tax Assessment Total Assessment is a certain percentage of the fair market value that is determined by local assessors to be the total taxable value of land and additions on the property. Land Improvement
2025 $1,311 $17,326 -- --
2024 $1,320 $16,501 -- --
2023 $1,320 $31,530 $6,300 $25,230
2022 $1,256 $23,060 $4,610 $18,450
2021 $1,325 $21,960 $4,390 $17,570
2020 $1,295 $19,570 $3,910 $15,660
2019 $1,257 $17,670 $3,530 $14,140
2018 $1,216 $16,330 $3,260 $13,070
2017 $1,158 $15,160 $3,030 $12,130
2016 $1,182 $13,950 $2,790 $11,160
2015 $1,091 $13,120 $2,620 $10,500
Source: Public Records

Property History

We collect this data history from publicly available records. To have your information removed, we recommend requesting removal directly through your county’s website.

Date Event Price List to Sale Price per Sq Ft Prior Sale
06/18/2026 06/18/26 Price Changed $430,000 -1.1% $317 / Sq Ft
06/06/2026 06/06/26 For Sale $435,000 +117.5% $321 / Sq Ft
03/18/2015 03/18/15 Sold $200,000 +0.1% $147 / Sq Ft View Prior Sale
02/06/2015 02/06/15 Price Changed $199,900 -4.8% $147 / Sq Ft
01/08/2015 01/08/15 Price Changed $209,900 -2.3% $155 / Sq Ft
12/25/2014 12/25/14 For Sale $214,900 0.0% $158 / Sq Ft
11/01/2012 11/01/12 Rented $1,175 0.0% --
10/17/2012 10/17/12 Under Contract -- -- --
10/05/2012 10/05/12 For Rent $1,175 -- --
Source: Arizona Regional Multiple Listing Service (ARMLS)

Purchase History

We collect this data history from publicly available records. To have your information removed, we recommend requesting removal directly through your county’s website.

Date Type Sale Price Title Company
Warranty Deed $200,000 Lawyers Title Of Arizona Inc
Cash Sale Deed $109,000 Stewart Title & Trust Of Pho
Warranty Deed $210,000 First American Title Ins Co
Warranty Deed -- None Available
Source: Public Records

Mortgage History

We collect this data history from publicly available records. To have your information removed, we recommend requesting removal directly through your county’s website.

Date Status Loan Amount Loan Type
Closed $196,377 FHA
Closed $25,000,000 Unknown
Closed $185,000 Purchase Money Mortgage
Closed $212,000 Unknown
Closed $26,000 Stand Alone Second
Closed $225,680 Unknown
Closed $155,000 Fannie Mae Freddie Mac
Closed $23,200 Credit Line Revolving
Closed $148,205 FHA
Closed $138,600 Unknown
Source: Public Records

Source: Arizona Regional Multiple Listing Service (ARMLS)

MLS Number: 7037677

Arizona Regional Multiple Listing Service (ARMLS)

APN: 301-88-701

Your Personal Tour Guide

Ask me questions while you tour the home.