NOT LISTED FOR SALE
2 Beds
1 Bath
1,320 Sq Ft
4.2 Acre Lot

Sale Details

Date Sold: December 30, 2022

51 Days on Market

Highlights

  • 4.2 Acre Lot
  • Mountain View
  • Wooded Lot
  • Washington Elementary School Rated A-
  • Deck
  • Wood Flooring

About This Home

As of December 2022

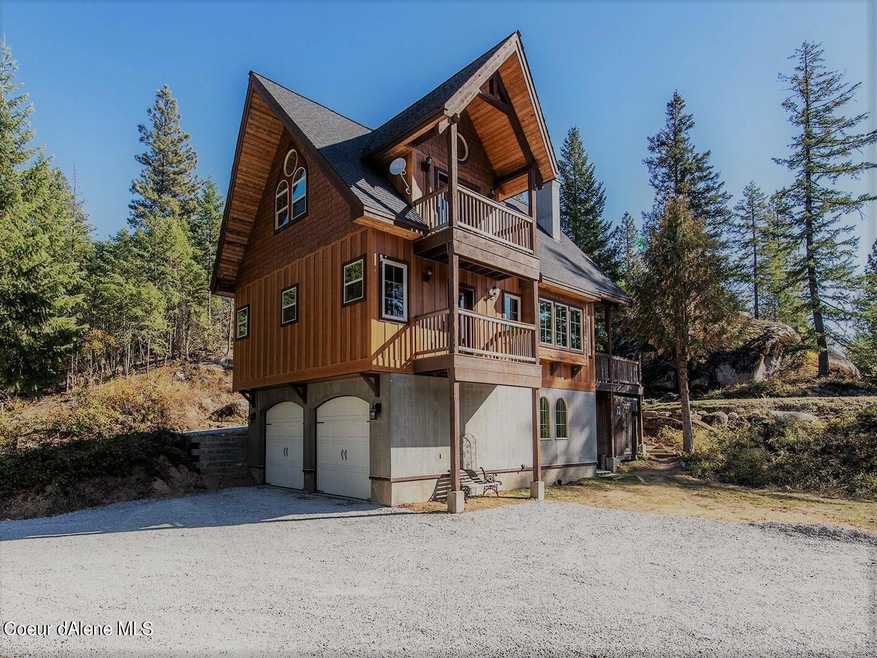
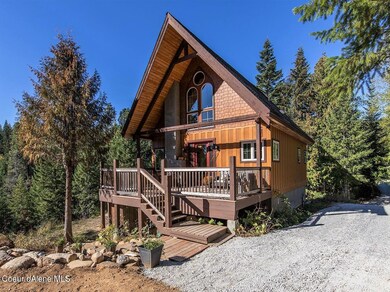
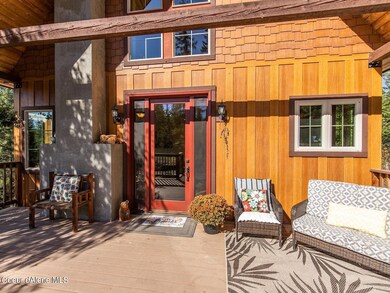
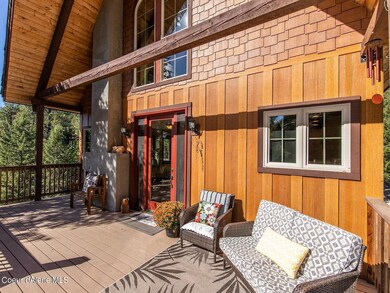
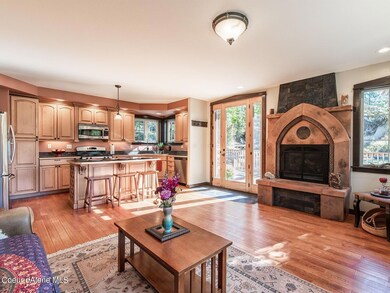
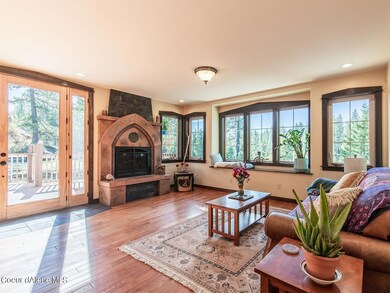
Custom home built on 4.2 acres with rock outcroppings & a seasonal creek!! This Mountain Chalet home has an open floor plan, a large kitchen island, a magnificent fireplace created by a local artist, a pop out bay window, an 8ft glass entry door & lots of windows to let light in. The upstairs area is open with a castle window design and vaulted tongue and groove ceilings. The bathroom has ceramic & marble tile, a large soaking tub & a separate shower. Large partially covered deck for entertaining and 2 balconies with log posts & beams. Attached 2 car garage with a bonus room that could be used as additional living space, workshop, etc. Fiber cement siding, cellulose insulation & wired for backup generator. Private feeling of being in the woods yet only 5 miles from Sandpoint, ID. The property features a giant, majestic rock outcropping in the front yard! Mountain views, South Western exposure, a nice mix of trees and micro climates & a seasonal creek. An additional 3 acres available.

Last Agent to Sell the Property

Hill Mannan

Roots Realty NW, LLC License #DB23529 Listed on: 11/02/2022

Last Buyer's Agent

Jenny Graham

NextHome 365 Realty License #SP46372

NextHome 365 Realty
Create a Home Valuation Report for This Property
The Home Valuation Report is an in-depth analysis detailing your home's value as well as a comparison with similar homes in the area

Home Details

Home Type

  • Single Family

Est. Annual Taxes

  • $1,192

Year Built

  • Built in 2008

Lot Details

  • 4.2 Acre Lot
  • Southern Exposure
  • Sloped Lot
  • Wooded Lot
  • Garden
  • Property is zoned Suburban, Suburban

Parking

  • Attached Garage

Home Design

  • Concrete Foundation
  • Slab Foundation
  • Frame Construction
  • Shingle Roof
  • Composition Roof

Interior Spaces

  • 1,320 Sq Ft Home
  • Multi-Level Property
  • Gas Fireplace
  • Mountain Views

Kitchen

  • Gas Oven or Range
  • Microwave
  • Dishwasher
  • Kitchen Island

Flooring

  • Wood
  • Carpet
  • Stone
  • Tile

Bedrooms and Bathrooms

  • 2 Bedrooms | 4 Main Level Bedrooms
  • 1 Bathroom

Laundry

  • Electric Dryer
  • Washer

Partially Finished Basement

  • Walk-Out Basement
  • Natural lighting in basement

Outdoor Features

  • Deck
  • Fire Pit

Utilities

  • Forced Air Heating System
  • Heating System Uses Propane
  • Propane
  • Shared Well
  • Electric Water Heater
  • Septic System

Community Details

  • No Home Owners Association

Listing and Financial Details

  • Assessor Parcel Number RP037590000020A

Home Details

Home Type

Single Family

Est. Annual Taxes

$1,192

Year Built

Built in 2008

Lot Details

4.2 Acres

Listing Details

  • Property Sub Type: Site Built > 2 Acres
  • Prop. Type: Residential
  • Lot Size Acres: 4.2
  • Road Surface Type: Gravel
  • Subdivision Name: N/A
  • Directions: From Sandpoint take Baldy Mountain Road, Left on Woodview Rd, Go 1 mile to Left on South View Ln, 1/4 mile to property Straight Ahead.
  • Year Built: 2008
  • General Property Description:Lot Acres2: 4.2
  • General Property Description:Lot Type 1: Residential
  • Legal and Taxes:Zoning2: Suburban
  • Legal and Taxes:Tax Year2: 2021
  • View:Mountain(s): Yes
  • General Property Description:Building Style: Multi-Level
  • General Property Description:New Construction: No
  • Property Subject to:Homeowners Assoc: None
  • Property Subject to:Flood Zone: Unknown
  • Common Walls:No Common Walls: Yes
  • Sewer:Septic System: Yes
  • Appliances Microwave: Yes
  • Appliances Refrigerators: Yes
  • Washers: Yes
  • Basement Walkout: Yes
  • Foundation:Concrete: Yes
  • Roof:Comp Shingle: Yes
  • Flooring:Carpet: Yes
  • Flooring:Tile2: Yes
  • Flooring:Wood4: laminated
  • Exterior:Fiber Cement: Yes
  • Fuel:Propane: Yes
  • Architectural Style:Description2: Mountain Chalet
  • Flooring:Stone2: Yes
  • Water:Shared Well: Yes
  • Foundation:Slab: Yes
  • General Property Description:Total SqFt2: 1320.0
  • Fireplace Features:Gas Fireplace: Yes
  • DelayedMarketingYN: No
  • Special Features: None

Interior Features

  • Appliances: Gas Range, Electric Dryer, Electric Water Heater, Washer, Refrigerator, Microwave, Dishwasher
  • Has Basement: Part Finished, Daylight, Walk-out
  • Basement YN: Yes
  • Total Bedrooms: 2
  • Fireplace Features: Gas
  • Fireplace: Yes
  • Flooring: Wood, Tile, Stone, Carpet
  • Living Area: 1320.0
  • Main Level Bathrooms: 5
  • Main Level Bedrooms: 4
  • Appliances Dishwasher: Yes
  • Appliances:Dryer Electric: Yes
  • Appliances:Electric Water Heater2: Yes
  • Basement:Daylight: Yes
  • Appliances:RangeOven - Gas: Yes
  • Basement:Part Finished: Yes

Exterior Features

  • Lot Features: Sloped, Southern Exposure, Wooded
  • View: Mountain(s)
  • View: Yes
  • Common Walls: No Common Walls
  • Construction Type: Fiber Cement, Frame
  • Exterior Features: Fire Pit, Garden, Open Deck
  • Foundation Details: Concrete Perimeter, Slab
  • Other Structures: See Remarks
  • Roof: Composition
  • Lot Features:Sloping: Yes
  • Lot Features:Southern Exposure: Yes
  • Lot Features:Wooded: Yes
  • Exterior Features:Garden: Yes
  • Exterior Features:Open Deck: Yes
  • Construction:Frame: Yes
  • Exterior Features:Fire Pit: Yes

Garage/Parking

  • Attached Garage: Yes
  • General Property Description:Garage Type2: Att Garage
  • General Property Description:Garage Stall2: 2 Car

Utilities

  • Heating: Fireplace(s), Propane, Forced Air
  • Sewer: Septic Tank
  • Water Source: Shared Well
  • Heating:Forced Air: Yes
  • Heating:Fireplace2: Yes

Condo/Co-op/Association

  • Association: No

Association/Amenities

  • Kitchen Amenities:Kitchen Island: Yes

Schools

  • Junior High Dist: Lk Pend Oreille - 84

Lot Info

  • Lot Size Sq Ft: 182952.0
  • Parcel #: RP037590000020A
  • Zoning: Suburban

Tax Info

  • Tax Annual Amount: 1192.0
  • Tax Year: 2021

Home Values in the Area

Source: Public Records

Average Home Value in this Area


Source: Public Records

Agents Specializing in Sandpoint, ID

See All Agents

Property History

We collect this data history from publicly available records. To have your information removed, we recommend requesting removal directly through your county’s website.

Date Event Price List to Sale Price per Sq Ft
12/30/2022 12/30/22 Sold -- -- --
12/10/2022 12/10/22 Pending -- -- --
12/05/2022 12/05/22 Price Changed $599,595 -7.6% $454 / Sq Ft
11/02/2022 11/02/22 Price Changed $649,000 -0.2% $492 / Sq Ft
11/02/2022 11/02/22 For Sale $650,000 0.0% $492 / Sq Ft
10/27/2022 10/27/22 Pending -- -- --
10/19/2022 10/19/22 For Sale $650,000 -- $492 / Sq Ft
Source: Coeur d'Alene Multiple Listing Service

Agents Affiliated with this Home

  • Section Image
  • Section Image
See All Agents

Map

Source: Coeur d'Alene Multiple Listing Service

MLS Number: 22-10395

Coeur d
Your Personal Tour Guide

Ask me questions while you tour the home.