
Chris Symeonides
Fathom Realty
(804) 999-4866
86 Total Sales
1 in Landmark
$320,500 Price

Estimated Value: $472,390 - $577,000
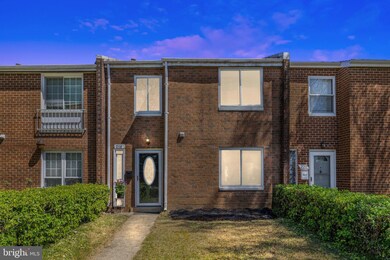
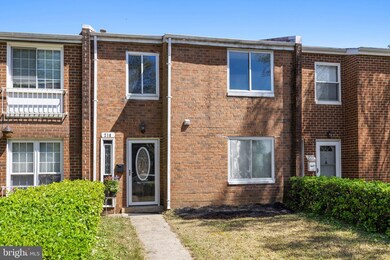
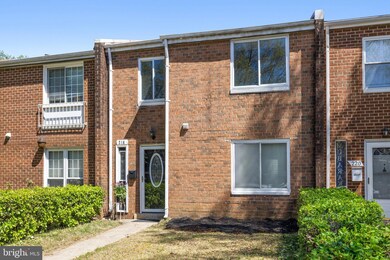
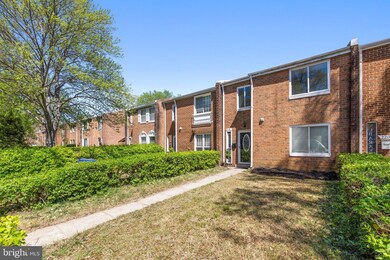
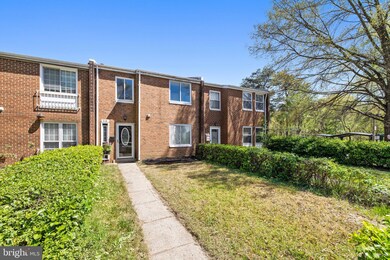
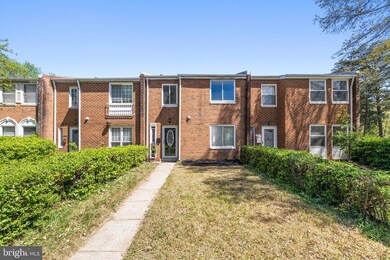
Welcome home to this serene brick townhouse nestled in the amenity-rich Stevenson Square. Features an elevated aesthetic with crown moldings, fresh paint, and hardwood floors throughout. The main-level living spaces flow together seamlessly for comfort, conversation, and dining. Beautifully appointed kitchen offers stainless steel appliances, granite countertops, and ample cabinetry. There is a laundry & utility room located off of the kitchen. The spacious living room leads to sliding glass doors that open to the private backyard offering a low-maintenance, concrete patio with a full privacy fence. Plenty of room for a grill and great for outdoor entertaining! Upper level features four bedrooms and a full bathroom. In addition to the appealing interior, there is so much to explore outside! The back gate opens to a public area with walking paths. Just across the street, a city park offers plenty of green to enjoy, picnic tables, dining pavilion, basketball court, baseball field, and tot/lot play area. Within one mile of diverse shopping and dining options. Conveniently located near Old Town Alexandria, I-395, and I-495 for easy access to D.C. and beyond.
Last Agent to Sell the Property
(703) 378-8810 donnysamson@samsonproperties.net Samson Properties License #5023506 Listed on: 04/14/2023
We collect this data history from publicly available records. To have your information removed, we recommend requesting removal directly through your county’s website.
Chris Symeonides
Fathom Realty
(804) 999-4866
86 Total Sales
1 in Landmark
$320,500 Price
Laura London
Compass
(240) 905-4870
120 Total Sales
1 in Landmark
$700,000 Price
Venus Doan
Venus Doan Realty Inc
(760) 819-7166
90 Total Sales
1 in Landmark
$245,000 Price
Jennifer Dennis
Keller Williams Realty/Lee Beaver & Assoc.
(571) 462-6638
34 Total Sales
1 in Landmark
$237,500 Price
Colette Winnard
Coldwell Banker Realty
(855) 723-7396
15 Total Sales
1 in Landmark
$183,000 Price
Arshia Kia
EXP Realty, LLC
(571) 556-7835
89 Total Sales
2 in Landmark
$225K - $290K Price Range
We collect this data history from publicly available records. To have your information removed, we recommend requesting removal directly through your county’s website.
| Date | Buyer | Sale Price | Title Company |
|---|---|---|---|
| $450,000 | Cardinal Title Group | ||
| Taylor Frances L | $120,000 | -- |
We collect this data history from publicly available records. To have your information removed, we recommend requesting removal directly through your county’s website.
| Date | Status | Borrower | Loan Amount |
|---|---|---|---|
| Open | $427,500 | ||
| Previous Owner | Taylor Frances L | $134,900 | |
| Previous Owner | Taylor Frances L | $172,000 |
We collect this data history from publicly available records. To have your information removed, we recommend requesting removal directly through your county’s website.
| Date | Event | Price | List to Sale | Price per Sq Ft |
|---|---|---|---|---|
| 05/12/2023 05/12/23 | Sold | $450,000 | 0.0% | $348 / Sq Ft |
| 04/21/2023 04/21/23 | Pending | -- | -- | -- |
| 04/14/2023 04/14/23 | For Sale | $450,000 | -- | $348 / Sq Ft |
We collect this data history from publicly available records. To have your information removed, we recommend requesting removal directly through your county’s website.
| Year | Tax Paid | Tax Assessment Tax Assessment Total Assessment is a certain percentage of the fair market value that is determined by local assessors to be the total taxable value of land and additions on the property. | Land | Improvement |
|---|---|---|---|---|
| 2026 | $4,937 | $378,675 | $180,394 | $198,281 |
| 2025 | $5,436 | $378,675 | $180,394 | $198,281 |
| 2024 | $5,436 | $423,152 | $180,394 | $242,758 |
| 2023 | $4,046 | $364,464 | $180,394 | $184,070 |
| 2022 | $3,922 | $353,323 | $174,055 | $179,268 |
| 2021 | $3,667 | $330,363 | $163,232 | $167,131 |
| 2020 | $4,053 | $319,880 | $156,991 | $162,889 |
| 2019 | $3,551 | $314,236 | $152,896 | $161,340 |
| 2018 | $3,551 | $314,236 | $152,896 | $161,340 |
| 2017 | $3,559 | $314,936 | $149,873 | $165,063 |
| 2016 | $3,170 | $295,449 | $141,390 | $154,059 |
| 2015 | $3,082 | $295,449 | $141,390 | $154,059 |
| 2014 | $3,049 | $292,368 | $141,390 | $150,978 |
Seller's Agent in 2023
Arslan Jamil
Samson Properties
(571) 242-0301
1 in this area
240 Total Sales
Seller Co-Listing Agent in 2023
Saad Jamil
Samson Properties
(703) 508-1860
2 in this area
236 Total Sales
Buyer's Agent in 2023
Khalid Riaz
Samson Properties
(703) 338-9682
1 in this area
13 Total Sales
Source: Bright MLS
MLS Number: VAAX2022804
APN: 056.02-02-10
Disclaimer: Certain information contained herein is derived from information provided by parties other than Homes.com. All information provided is deemed reliable, but is not guaranteed to be accurate and should be independently verified.
The data relating to real estate for sale on this website appears in part through the BRIGHT Internet Data Exchange program, a voluntary cooperative exchange of property listing data between licensed real estate brokerage firms, and is provided by BRIGHT through a licensing agreement.
Listing information is from various brokers who participate in the Bright MLS IDX program and not all listings may be visible on the site.
The property information being provided on or through the website is for the personal, non-commercial use of consumers and such information may not be used for any purpose other than to identify prospective properties consumers may be interested in purchasing.
Some properties which appear for sale on the website may no longer be available because they are for instance, under contract, sold or are no longer being offered for sale.
Property information displayed is deemed reliable but is not guaranteed.
Copyright 2026 Bright MLS, Inc.
Ask me questions while you tour the home.