
Heidi Trevithick
Responds Quickly
JBGoodwin REALTORS WL
(844) 256-8688
55 Total Sales
2 in Brushy Creek
$526K - $565K Price Range
Estimated Value: $427,057
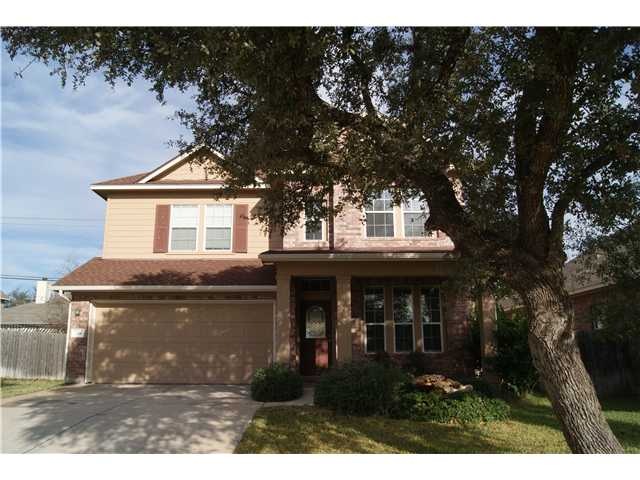
Spacious 2 story home with open plan, game room upstairs perfect for kids play. No pets.
We collect this data history from publicly available records. To have your information removed, we recommend requesting removal directly through your county’s website.
Heidi Trevithick
JBGoodwin REALTORS WL
(844) 256-8688
55 Total Sales
2 in Brushy Creek
$526K - $565K Price Range
Elaine Lin Montgomery
Keller Williams Realty
(877) 842-9846
121 Total Sales
7 in Brushy Creek
$410K - $1.1M Price Range
Sabine McCalla
Berkshire Hathaway TX Realty
(737) 377-1337
139 Total Sales
2 in Brushy Creek
$455K - $785K Price Range
Edwin Zamora
Compass RE Texas, LLC
(877) 540-3746
62 Total Sales
3 in Brushy Creek
$363K - $490K Price Range
Judith Bundschuh
Catalyst Realty
(888) 373-0840
29 Total Sales
1 in Brushy Creek
$347,000 Price
Brian Weinzetl
All City Real Estate Ltd. Co
(737) 232-3689
138 Total Sales
1 in Brushy Creek
$588,000 Price
We collect this data history from publicly available records. To have your information removed, we recommend requesting removal directly through your county’s website.
| Date | Buyer | Sale Price | Title Company |
|---|---|---|---|
| -- | Itc | ||
| -- | Prosperity Title Co |
We collect this data history from publicly available records. To have your information removed, we recommend requesting removal directly through your county’s website.
| Date | Status | Borrower | Loan Amount |
|---|---|---|---|
| Open | $400,000 | ||
| Closed | $217,550 | ||
| Previous Owner | $180,900 |
We collect this data history from publicly available records. To have your information removed, we recommend requesting removal directly through your county’s website.
| Date | Event | Price | List to Sale | Price per Sq Ft |
|---|---|---|---|---|
| 02/08/2013 02/08/13 | Rented | $1,450 | 0.0% | -- |
| 01/22/2013 01/22/13 | Under Contract | -- | -- | -- |
| 01/11/2013 01/11/13 | For Rent | $1,450 | -- | -- |
We collect this data history from publicly available records. To have your information removed, we recommend requesting removal directly through your county’s website.
| Year | Tax Paid | Tax Assessment Tax Assessment Total Assessment is a certain percentage of the fair market value that is determined by local assessors to be the total taxable value of land and additions on the property. | Land | Improvement |
|---|---|---|---|---|
| 2025 | $7,283 | $440,597 | $97,500 | $343,097 |
| 2024 | $7,283 | $441,525 | $97,500 | $344,025 |
| 2023 | $7,009 | $424,973 | $102,000 | $322,973 |
| 2022 | $8,002 | $386,653 | $0 | $0 |
| 2021 | $8,316 | $351,503 | $70,000 | $281,503 |
| 2020 | $7,729 | $324,957 | $66,598 | $258,359 |
| 2019 | $7,559 | $308,719 | $64,300 | $244,419 |
| 2018 | $6,897 | $295,286 | $59,920 | $235,366 |
| 2017 | $6,916 | $277,090 | $56,000 | $226,197 |
| 2016 | $6,287 | $251,900 | $56,000 | $199,586 |
| 2015 | $5,665 | $229,000 | $46,700 | $182,300 |
| 2014 | $5,665 | $224,979 | $0 | $0 |
S
Landlord's Agent in 2013
Stefanie Ho
Dash Realty
(512) 923-2744
Source: Unlock MLS (Austin Board of REALTORS®)
MLS Number: 2125026
APN: R467377
Disclaimer: Certain information contained herein is derived from information provided by parties other than Homes.com. All information provided is deemed reliable, but is not guaranteed to be accurate and should be independently verified.
Based on information from the Austin Board of REALTORS® (alternatively, from ACTRIS). Neither the Board nor ACTRIS guarantees or is in any way responsible for its accuracy. All data is provided “AS IS” and with all faults. Data maintained by the Board or ACTRIS may not reflect all real estate activity in the market.
Information being provided is for consumers’ personal, non-commercial use and may not be used for any purpose other than to identify prospective properties consumers may be interested in purchasing. All data is obtained from various sources and may not have been verified by broker or MLS GRID. Supplied Open House Information is subject to change without notice. All information should be independently reviewed and verified for accuracy. Properties may or may not be listed by the office/agent presenting the information. Some IDX listings have been excluded from this website.
Based on information submitted to the MLS GRID
Listings courtesy of Unlock MLS (Austin Board of REALTORS®) as distributed by MLS GRID
Ask me questions while you tour the home.