
Don Grieser
Max Broock, REALTORS®-Birmingham
(947) 900-8621
79 Total Sales
2 in Pontiac
$175,000 Price Range
Estimated Value: $179,000 - $267,000
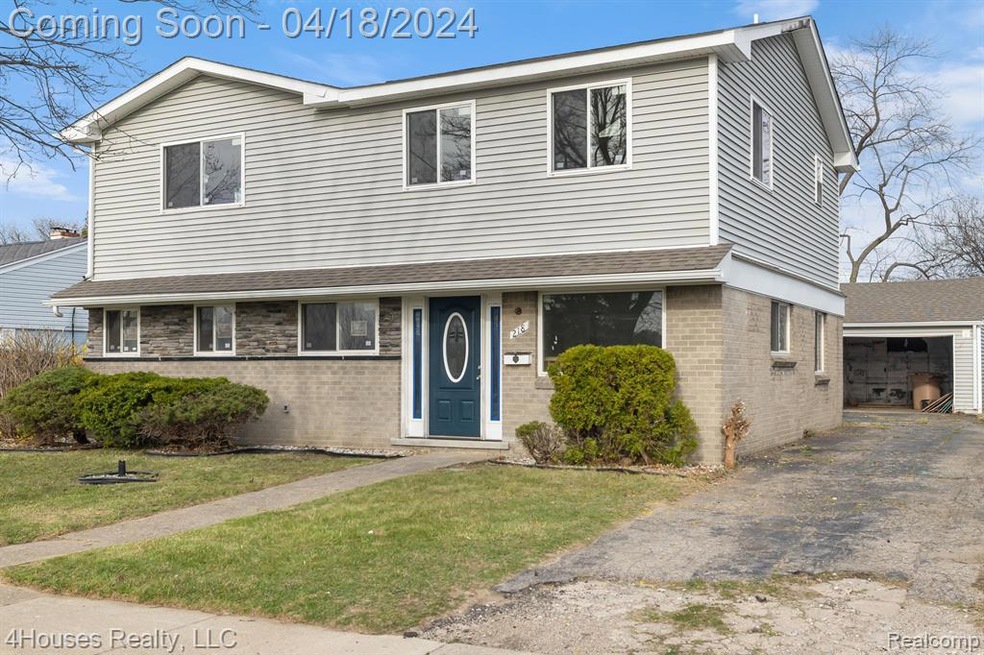
Investor's Dream House., a must see. This home is features a 3 bedrooms, 3 full bathrooms with a 2 car garage. This Home is spacious and comes with larger bedroom sizes that also has an upstairs loft. The interior does need to be completed. This home comes with newer roof, and vinyl siding, with new windows and doors. This home is being sold strictly AS-IS, but Priced to sell.
Last Agent to Sell the Property
4Houses Realty, LLC License #6501441098 Listed on: 04/18/2024
We collect this data history from publicly available records. To have your information removed, we recommend requesting removal directly through your county’s website.
Don Grieser
Max Broock, REALTORS®-Birmingham
(947) 900-8621
79 Total Sales
2 in Pontiac
$175,000 Price Range
Katie Wright
Keller Williams Premier
(947) 223-1523
450 Total Sales
15 in Pontiac
$95K - $265K Price Range
Clarence Wilson
RCH Brokerage Legacy Inc
(313) 497-5586
176 Total Sales
4 in Pontiac
$43K - $128K Price Range
Colleen Levitt
Good Company
(947) 210-7846
87 Total Sales
2 in Pontiac
$135K - $250K Price Range
Gayle Sarkisian
Epique Realty
(947) 900-8849
29 Total Sales
1 in Pontiac
$210,000 Price
Carli Lovell
Sine & Monaghan LLC
(313) 631-7988
57 Total Sales
1 in Pontiac
$156,000 Price
We collect this data history from publicly available records. To have your information removed, we recommend requesting removal directly through your county’s website.
| Date | Buyer | Sale Price | Title Company |
|---|---|---|---|
| $175,660 | None Listed On Document | ||
| Motor City Contracting And Development Llc | $159,900 | Ata National Title | |
| Federal National Mortgage Association | $136,580 | None Available | |
| Harris Denise P | $138,500 | Interstate Title Inc |
We collect this data history from publicly available records. To have your information removed, we recommend requesting removal directly through your county’s website.
| Date | Status | Borrower | Loan Amount |
|---|---|---|---|
| Previous Owner | $140,000 | ||
| Previous Owner | Harris Denise P | $138,500 |
We collect this data history from publicly available records. To have your information removed, we recommend requesting removal directly through your county’s website.
| Date | Event | Price | List to Sale | Price per Sq Ft |
|---|---|---|---|---|
| 05/22/2024 05/22/24 | Sold | $159,900 | +0.6% | $68 / Sq Ft |
| 05/12/2024 05/12/24 | Pending | -- | -- | -- |
| 04/18/2024 04/18/24 | For Sale | $159,000 | -- | $67 / Sq Ft |
We collect this data history from publicly available records. To have your information removed, we recommend requesting removal directly through your county’s website.
| Year | Tax Paid | Tax Assessment Tax Assessment Total Assessment is a certain percentage of the fair market value that is determined by local assessors to be the total taxable value of land and additions on the property. | Land | Improvement |
|---|---|---|---|---|
| 2025 | $5,121 | $93,380 | $0 | $0 |
| 2024 | $1,813 | $87,480 | $0 | $0 |
| 2023 | $1,728 | $75,230 | $0 | $0 |
| 2022 | $1,730 | $67,220 | $0 | $0 |
| 2021 | $1,678 | $57,960 | $0 | $0 |
| 2020 | $1,570 | $54,270 | $0 | $0 |
| 2019 | $1,633 | $47,380 | $0 | $0 |
| 2018 | $1,582 | $39,090 | $0 | $0 |
| 2017 | $1,515 | $38,230 | $0 | $0 |
| 2016 | $1,535 | $34,710 | $0 | $0 |
| 2015 | -- | $32,230 | $0 | $0 |
| 2014 | -- | $27,200 | $0 | $0 |
| 2011 | -- | $38,040 | $0 | $0 |
Seller's Agent in 2024
Herman Bishop
4Houses Realty, LLC
(248) 600-3960
21 Total Sales
KF
Buyer's Agent in 2024
Kevin Fuqua
Keller Williams Ann Arbor Mrkt
(734) 845-6951
33 Total Sales
Source: Realcomp
MLS Number: 20240021901
APN: 14-21-452-012
Disclaimer: Certain information contained herein is derived from information provided by parties other than Homes.com. All information provided is deemed reliable, but is not guaranteed to be accurate and should be independently verified.
IDX provided courtesy of Realcomp II Ltd. via Ten-X and MLS
Copyright 2026 Realcomp II Ltd. Shareholders
IDX information is provided exclusively for consumers' personal, noncommercial use and may not be used for any purpose other than to identify prospective properties consumers may be interested in purchasing. The accuracy of all information, regardless of source, is not guaranteed or warranted. All information should be independently verified.
Listing Information presented by local MLS brokerage: Ten-X, local REALTOR®- Arlene Richardson - (888)-952-6393
Ask me questions while you tour the home.