
Eugene Clements
Clements Realty Group
(351) 666-8361
46 Total Sales
1 in Reading
$579,000 Price
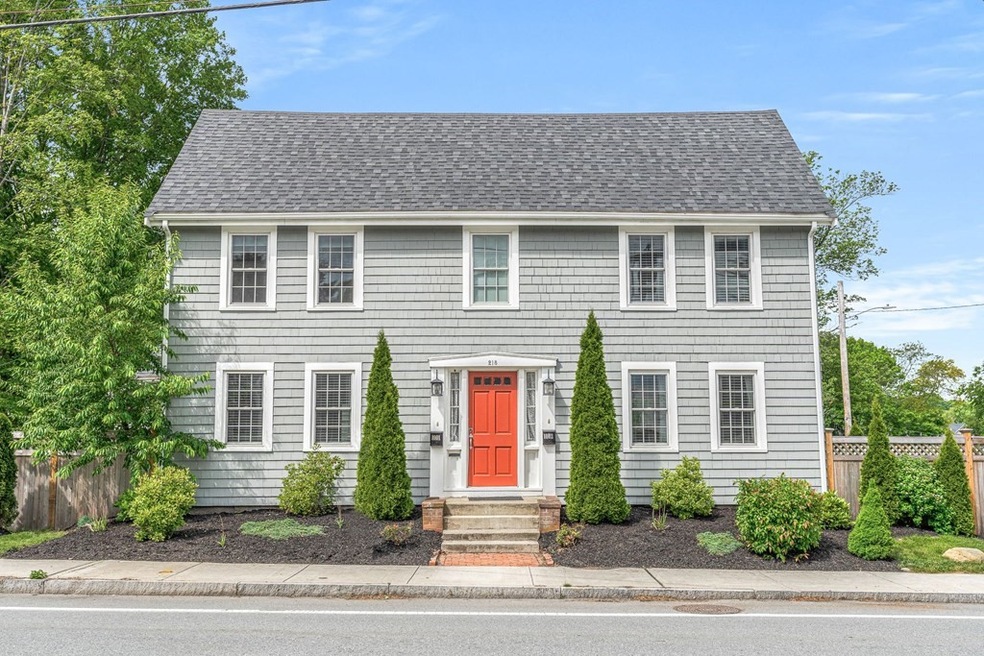
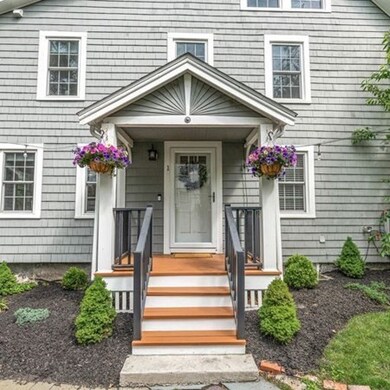
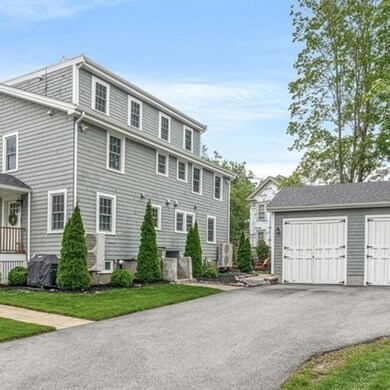
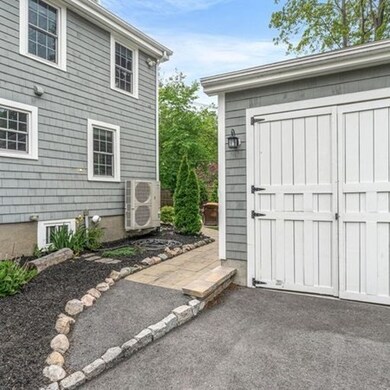
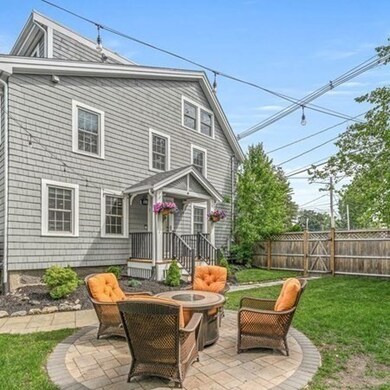
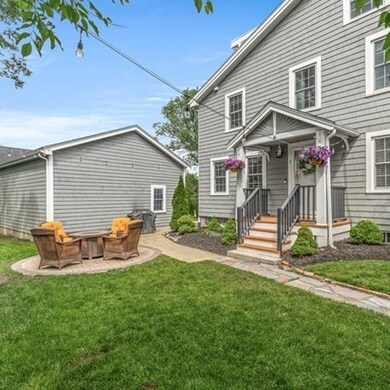
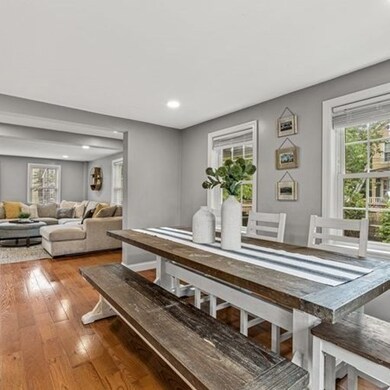
Welcome to this highly sought after location on the WEST SIDE of READING! This immaculate side by side townhouse was completely renovated in 2019 and offers 4 floors of living space. The 1st floor offers a bright and sunny OPEN CONCEPT KITCHEN/DINING/LIVING ROOM. Kitchen has beautiful white cabinets, quartz counter tops and SS appliances. Half bath rounds off this floor. The 2nd level features two good sized bedrooms and a full tiled bath. The 3rd floor is a true retreat and boasts a spacious primary suite with SUNLIGHTS, a large walk in closet and gorgeous tiled bath. CUSTOM CLOSETS in all bedrooms! Finished lower level offers the perfect space for a workout area, TV or family room. Laundry hook ups and additional storage in basement. GREAT LOCATION! Short distance to all downtown shops, restaurants and the COMMUTER RAIL!. One car over sized garage with beautiful BARN DOORS, private fenced in patio area, and off street parking make this the perfect place to come home to!
Last Buyer's Agent
Howard Rock
Rock Real Estate
Eugene Clements
Clements Realty Group
(351) 666-8361
46 Total Sales
1 in Reading
$579,000 Price
Richard Pignone
Pignone Realty Group LLC
(781) 734-6832
22 Total Sales
1 in Reading
$505,000 Price
Nicholas Newhall
Real Estate by Hughes & Assoc. Inc.
(781) 537-0925
30 Total Sales
1 in Reading
$340,000 Price
Donald Cranley
Leading Edge Real Estate
(781) 782-2865
41 Total Sales
1 in Reading
$675,000 Price
Danielle Ventre
Lyv Realty
(978) 625-9788
31 Total Sales
2 in Reading
$875K - $1.3M Price Range
Michael Ford
Coldwell Banker Realty - Framingham
(508) 978-5409
21 Total Sales
1 in Reading
$851,200 Price
We collect this data history from publicly available records. To have your information removed, we recommend requesting removal directly through your county’s website.
| Date | Event | Price | List to Sale | Price per Sq Ft | Prior Sale |
|---|---|---|---|---|---|
| 08/08/2023 08/08/23 | Sold | $700,000 | +9.4% | $373 / Sq Ft | |
| 06/11/2023 06/11/23 | Pending | -- | -- | -- | |
| 06/08/2023 06/08/23 | For Sale | $639,900 | +19.6% | $341 / Sq Ft | |
| 09/30/2019 09/30/19 | Sold | $535,000 | -7.7% | $291 / Sq Ft | View Prior Sale |
| 09/13/2019 09/13/19 | Pending | -- | -- | -- | |
| 09/13/2019 09/13/19 | For Sale | $579,900 | -- | $316 / Sq Ft |
Seller's Agent in 2023
Roberta Peach
CDG Realty Group
(978) 664-0075
35 Total Sales
HR
Buyer's Agent in 2023
Howard Rock
Rock Real Estate
EC
Seller's Agent in 2019
Erica Covelle
Compass
FG
Buyer's Agent in 2019
Felicia Giuliano
Classified Realty Group
Source: MLS Property Information Network (MLS PIN)
MLS Number: 73122369
Disclaimer: Certain information contained herein is derived from information provided by parties other than Homes.com. All information provided is deemed reliable, but is not guaranteed to be accurate and should be independently verified.
The property listing data and information, or the Images, set forth herein were provided to MLS Property Information Network, Inc. from third party sources, including sellers, lessors and public records, and were compiled by MLS Property Information Network, Inc. The property listing data and information, and the Images, are for the personal, non-commercial use of consumers having a good faith interest in purchasing or leasing listed properties of the type displayed to them and may not be used for any purpose other than to identify prospective properties which such consumers may have a good faith interest in purchasing or leasing. MLS Property Information Network, Inc. and its subscribers disclaim any and all representations and warranties as to the accuracy of the property listing data and information, or as to the accuracy of any of the Images, set forth herein.
Ask me questions while you tour the home.