NOT LISTED FOR SALE
7 Beds
9 Baths
12,100 Sq Ft
15 Acre Lot

Sale Details

Date Sold: April 8, 2025

Last sale price $8,132,000 $672 Per Sq Ft

70 Days on Market

Highlights

  • 600 Feet of Waterfront
  • Docks
  • In Ground Pool
  • Hickory Creek Elementary School Rated A
  • River Access
  • RV Access or Parking

About This Home

As of April 2025

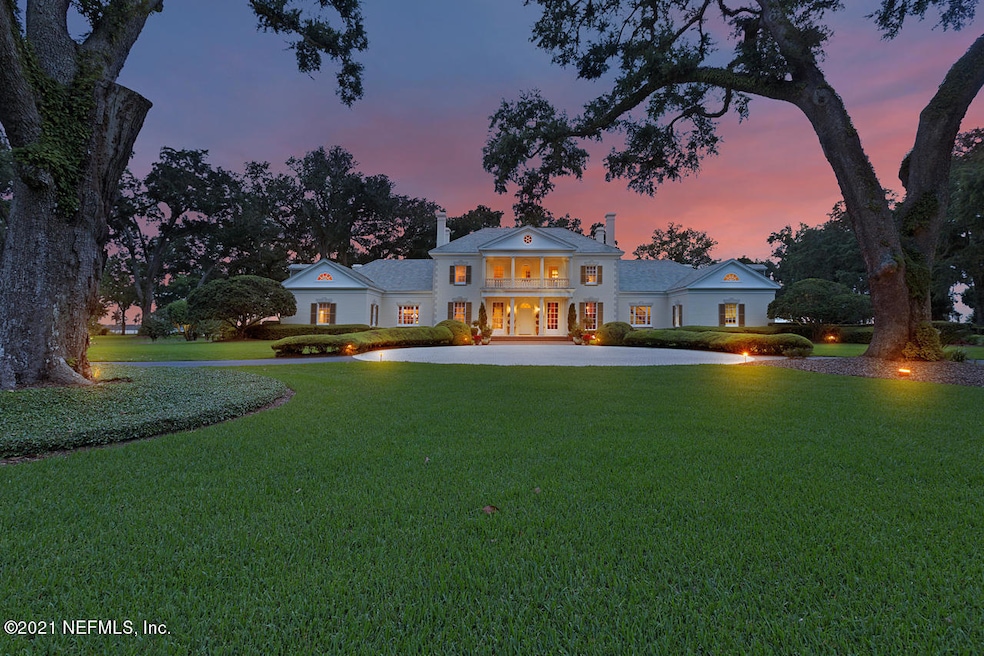
''SOLD at Luxury Auction on March 8!'' this luxe riverfront property was sold to the highest bidder WITHOUT RESERVE! List price for REFERENCE ONLY. See private remarks for more details. Welcome to an unparalleled luxury estate on the St. Johns River, a true masterpiece nestled in St. Johns County, Florida. Spanning approximately 15 acres of meticulously maintained landscape with 600 feet of pristine river frontage.From the moment you pass through the gated entrance, the breathtaking treescape and manicured grounds evoke the serenity of a private park. A deep-water dock accommodates yacht mooring, fishing, or sunset gazing, while the resort-style pool invites endless relaxation. Designed for current owner's by renowned Architect Barry Fox of New Orleans, this home seamlessly blends timeless elegance with modern comforts. SEE MORE The architecture reflects gracious charm and classical proportions reminiscent of bygone eras, offering a setting ideal for both intimate gatherings and grand-scale entertaining.The estate includes a dedicated guest wing with three spacious bedrooms and a gathering room, ensuring ultimate privacy and comfort for visitors. The owner's suite is a sanctuary unto itself located on the second floor, offering awe-inspiring views of the river and doors opening out to a riverfront balcony. A beautiful elevator along with front and rear stairs offer ultimate convenience to first and second floors. An abundance of parking, thoughtfully designed spaces, and luxurious amenities make this property perfect for hosting events or enjoying private retreats.
This Luxe Premier Property is set to be auctioned in March 2025don't miss the opportunity to own one of Jacksonville's most iconic riverfront estates.

Last Agent to Sell the Property

Anita Vining

BERKSHIRE HATHAWAY HOMESERVICES FLORIDA NETWORK REALTY License #319504 Listed on: 12/28/2024

BERKSHIRE HATHAWAY HOMESERVICES FLORIDA NETWORK REALTY

Last Buyer's Agent

Pam Gause

BETTER HOMES & GARDENS REAL ESTATE LIFESTYLES REALTY License #3036611

BETTER HOMES & GARDENS REAL ESTATE LIFESTYLES REALTY
Create a Home Valuation Report for This Property
The Home Valuation Report is an in-depth analysis detailing your home's value as well as a comparison with similar homes in the area

Home Details

Home Type

  • Single Family

Est. Annual Taxes

  • $42,105

Year Built

  • Built in 1994

Lot Details

  • 15 Acre Lot
  • 600 Feet of Waterfront
  • Home fronts navigable water
  • River Front
  • Street terminates at a dead end
  • Northwest Facing Home
  • Wrought Iron Fence
  • Property is Fully Fenced
  • Irregular Lot
  • Front and Back Yard Sprinklers
  • Wooded Lot

Parking

  • 6 Car Garage
  • Garage Door Opener
  • Circular Driveway
  • Gated Parking
  • Guest Parking
  • RV Access or Parking

Home Design

  • Traditional Architecture
  • Entry on the 1st floor
  • Wood Frame Construction
  • Frame Construction
  • Concrete Siding

Interior Spaces

  • 12,100 Sq Ft Home
  • 2-Story Property
  • Elevator
  • Wet Bar
  • Built-In Features
  • Ceiling Fan
  • 2 Fireplaces
  • Gas Fireplace
  • Entrance Foyer
  • Family Room
  • Living Room
  • Dining Room
  • Home Office
  • Bonus Room
  • Utility Room
  • River Views

Kitchen

  • Breakfast Area or Nook
  • Eat-In Kitchen
  • Double Oven
  • Electric Oven
  • Electric Cooktop
  • Microwave
  • Ice Maker
  • Dishwasher
  • Wine Cooler
  • Kitchen Island
  • Disposal

Flooring

  • Wood
  • Marble
  • Tile

Bedrooms and Bathrooms

  • 7 Bedrooms
  • Split Bedroom Floorplan
  • Dual Closets
  • Walk-In Closet
  • Jack-and-Jill Bathroom
  • In-Law or Guest Suite
  • Separate Shower in Primary Bathroom
  • Bathtub With Separate Shower Stall

Laundry

  • Dryer
  • Washer
  • Sink Near Laundry

Home Security

  • Security System Owned
  • Security Lights
  • Security Gate
  • Fire and Smoke Detector
  • Fire Sprinkler System

Outdoor Features

  • In Ground Pool
  • River Access
  • No Fixed Bridges
  • Docks
  • Balcony
  • Covered Patio or Porch
  • Terrace

Schools

  • Hickory Creek Elementary School
  • Switzerland Point Middle School
  • Bartram Trail High School

Utilities

  • Forced Air Zoned Heating and Cooling System
  • Heat Pump System
  • Whole House Permanent Generator
  • Natural Gas Not Available
  • Private Water Source
  • Well
  • Electric Water Heater
  • Water Softener is Owned
  • Septic Tank

Additional Features

  • Accessibility Features
  • Accessory Dwelling Unit (ADU)

Community Details

  • No Home Owners Association
  • Switzerland Subdivision

Listing and Financial Details

  • Assessor Parcel Number 0023200000

Home Details

Home Type

Single Family

Est. Annual Taxes

$42,105

Year Built

Built in 1994

Lot Details

15 Acres

Parking

6

Listing Details

  • Property Type: Residential
  • Property Attached Yn: No
  • New Construction: No
  • Stories: 2
  • Year Built: 1994
  • Property Sub Type: Single Family Residence
  • Lot Size Acres: 15.0
  • Lot Size: 600' (W) x
  • Road Frontage Type: City Street
  • Road Surface Type: Asphalt
  • Subdivision Name: Switzerland
  • Architectural Style: Traditional
  • Carport Y N: No
  • Entry Level: 1
  • Garage Yn: Yes
  • Unit Levels: Two
  • General Property Information Living Area2: 12100.0
  • General Property Information Waterfront YN: Yes
  • General Property Information New Construction YN: No
  • General Property Information List PriceSqFt2: 1239.67
  • Cooling Central Air: Yes
  • Cooling:Electric: Yes
  • Architectural Style Traditional: Yes
  • General Property Information Accessibility Features YN2: Yes
  • General Property Information Furnished: Unfurnished
  • Appliances Microwave: Yes
  • Appliances Refrigerators: Yes
  • Flooring Tile: Yes
  • Flooring Wood: Yes
  • Laundry Features Electric Dryer Hookup: Yes
  • Laundry Features Washer Hookup: Yes
  • Appliances Dryer: Yes
  • Washers: Yes
  • Cooling Zoned: Yes
  • Water Source Well: Yes
  • Electric Whole House Generator: Yes
  • Security Features Security System Owned: Yes
  • Security Features Smoke Detector(s): Yes
  • Security Features Security Gate: Yes
  • Interior Features Primary Bathroom -Tub with Separate Shower: Yes
  • Interior Features Breakfast Nook: Yes
  • Flooring Marble: Yes
  • Security Features Fire Sprinkler System: Yes
  • Waterfront Features No Fixed Bridges: Yes
  • General Property Information Entry Level2: 1.0
  • General Property Information Water Frontage Feet: 600
  • General Property Information Senior Community YN: No
  • General Property Information Lot Size Acres: 15.0
  • Lot Features Dead End Street: Yes
  • Security Features Security Lights: Yes
  • General Property Information Carport YN: No
  • Utilities Natural Gas Not Available: Yes
  • Utilities Electricity Connected: Yes
  • Room Types Family Room: Yes
  • Room Types Utility Room: Yes
  • General Property Information Direction Faces: Northwest
  • Levels Two: Yes
  • Room Types Dining Room: Yes
  • Room Types Living Room: Yes
  • General Property Information Accessory Dwelling Unit YN: Yes
  • Room Types Office: Yes
  • Room Types Bonus Room: Yes
  • Interior Features Jack and Jill Bath: Yes
  • Laundry Features Sink: Yes
  • Interior Features Guest Suite: Yes
  • Room Types Bedroom 5 Level: Second
  • Fencing Fenced: Yes
  • General Property Information:Pool Private YN: Yes
  • General Property Information Homestead YN: Yes
  • Special Features: None

Interior Features

  • Interior Amenities: Breakfast Nook, Built-in Features, Ceiling Fan(s), Eat-in Kitchen, Elevator, Entrance Foyer, Guest Suite, His and Hers Closets, In-Law Floorplan, Jack and Jill Bath, Kitchen Island, Pantry, Primary Bathroom -Tub with Separate Shower, Split Bedrooms, Walk-In Closet(s), Wet Bar
  • Major Appliances: Dishwasher, Disposal, Double Oven, Dryer, Electric Cooktop, Electric Oven, Electric Water Heater, Ice Maker, Microwave, Refrigerator, Washer, Water Softener Owned, Wine Cooler
  • Furnished: Unfurnished
  • Full Bathrooms: 6
  • Half Bathrooms: 3
  • Total Bedrooms: 7
  • Fireplace Features: Gas
  • Fireplaces: 2
  • Fireplace: Yes
  • Flooring: Marble, Tile, Wood
  • Living Area: 12100.0
  • ResoLivingAreaSource: Plans
  • Appliances:Electric Water Heater: Yes
  • Appliances Dishwasher: Yes
  • Appliances:Ice Maker: Yes
  • Fireplace Features:Fireplaces Total: 2
  • Fireplace Features:Gas: Yes
  • Appliances:Water Softener-Owned: Yes
  • Interior Features:Kitchen Island: Yes
  • Interior Features:Pantry: Yes
  • Interior Features:Split Bedrooms: Yes
  • Interior Features:Walk-In Closet(s): Yes
  • Interior Features:Entrance Foyer: Yes
  • Interior Features:Built-in Features: Yes
  • Interior Features:Eat-in Kitchen: Yes
  • Interior Features:In-Law Floorplan: Yes
  • Appliances:Wine Cooler: Yes
  • Interior Features:Elevator: Yes
  • Interior Features:Wet Bar: Yes
  • Appliances:Electric Cooktop: Yes
  • Appliances:Electric Oven: Yes
  • Interior Features:Ceiling Fan(s): Yes
  • Appliances:Double Oven: Yes
  • Interior Features:His and Hers Closets: Yes

Exterior Features

  • Waterfront: Yes
  • Exterior: Balcony, Dock
  • Fencing: Full, Wrought Iron
  • Roof: Other
  • Lot Features: Dead End Street, Irregular Lot, Sprinklers In Front, Sprinklers In Rear, Wooded
  • Pool Features: In Ground
  • View: River
  • Waterfront Features: Navigable Water, No Fixed Bridges, River Access, River Front
  • Construction Type: Concrete, Frame
  • Direction Faces: Northwest
  • Other Structures: Guest House, Shed(s), Workshop
  • Patio And Porch Features: Covered, Front Porch, Patio, Terrace
  • Exterior Features:Balcony: Yes
  • Exterior Features:Dock: Yes
  • Exterior Features:Fencing - Full: Yes
  • Construction Materials:Frame: Yes
  • Construction Materials:Concrete: Yes
  • Lot Features:Irregular Lot: Yes
  • Lot Features:Sprinklers in Front: Yes
  • Lot Features:Sprinklers In Rear: Yes
  • Lot Features:Wooded: Yes
  • Patio And Porch Features:Covered2: Yes
  • Patio And Porch Features:Front Porch: Yes
  • Patio And Porch Features:Patio: Yes
  • View:River: Yes
  • Waterfront Features:Navigable Water: Yes
  • Waterfront Features:River Front: Yes
  • Patio And Porch Features:Terrace: Yes
  • Waterfront Features:River Access: Yes
  • Construction Materials:Brick2: Yes

Garage/Parking

  • Attached Garage: Yes
  • Garage Spaces: 6.0
  • Parking Features: Other, Attached, Circular Driveway, Detached, Garage, Garage Door Opener, Gated, Guest, RV Access/Parking
  • General Property Information:Garage Spaces: 6.0
  • Parking Features:Attached: Yes
  • Parking Features:Garage: Yes
  • Parking Features:Detached: Yes
  • Parking Features:RV AccessParking: Yes
  • Parking Features:Garage Door Opener: Yes
  • Parking Features:Guest: Yes
  • Parking Features:Circular Driveway: Yes
  • General Property Information:Garage YN: Yes
  • Parking Features:Gated2: Yes
  • Parking Features:Other10: Yes

Utilities

  • Utilities: Cable Connected, Electricity Connected, Natural Gas Not Available, Sewer Connected, Water Connected, Propane
  • Laundry Features: Electric Dryer Hookup, Sink, Washer Hookup
  • Security: Fire Sprinkler System, Security Gate, Security Lights, Security System Owned, Smoke Detector(s)
  • Cooling: Central Air, Electric, Zoned
  • Cooling Y N: Yes
  • Heating: Central, Electric, Heat Pump, Zoned
  • Heating Yn: Yes
  • Electric: Whole House Generator
  • Sewer: Septic Tank
  • Water Source: Private, Well
  • Heating:Central: Yes
  • Heating:Electric3: Yes
  • Sewer Septic Tank: Yes
  • Heating:Zoned2: Yes
  • Heating:Heat Pump: Yes

Condo/Co-op/Association

  • Senior Community: No
  • Association: No

Association/Amenities

  • General Property Information:Association YN: No

Schools

  • Elementary School: Hickory Creek
  • High School: Bartram Trail
  • Middle Or Junior School: Switzerland Point

Lot Info

  • Current Use: Residential, Single Family
  • Lot Size Sq Ft: 653400.0
  • Parcel #: 0023200000
  • Zoning Description: Residential
  • ResoLotSizeUnits: Acres

Tax Info

  • Tax Annual Amount: 42105.19
  • Tax Year: 2024

Ownership History

We collect this data history from publicly available records. To have your information removed, we recommend requesting removal directly through your county’s website.

Date Name Owned For Owner Type

Purchase Details

Listed on
Dec 28, 2024
Closed on
Apr 8, 2025
Sold by
Bought by
Seller's Agent
Anita Vining
BERKSHIRE HATHAWAY HOMESERVICES FLORIDA NETWORK REALTY
Buyer's Agent
Pam Gause
BETTER HOMES & GARDENS REAL ESTATE LIFESTYLES REALTY
List Price
$12,000,000
Sold Price
$8,132,000
Premium/Discount to List
-$3,868,000
-32.23%
Views
256
Source: Public Records

Home Values in the Area

Source: Public Records

Average Home Value in this Area


Source: Public Records

Agents Specializing in Fruit Cove, FL

See All Agents

Purchase History

We collect this data history from publicly available records. To have your information removed, we recommend requesting removal directly through your county’s website.

Date Buyer Sale Price Title Company
$8,132,000 None Listed On Document
Source: Public Records

Property History

We collect this data history from publicly available records. To have your information removed, we recommend requesting removal directly through your county’s website.

Date Event Price List to Sale Price per Sq Ft
04/08/2025 04/08/25 Sold $8,132,000 -45.8% $672 / Sq Ft
03/08/2025 03/08/25 Pending -- -- --
12/31/2024 12/31/24 Price Changed $15,000,000 +25.0% $1,240 / Sq Ft
12/28/2024 12/28/24 For Sale $12,000,000 -- $992 / Sq Ft
Source: realMLS (Northeast Florida Multiple Listing Service)

Tax History

We collect this data history from publicly available records. To have your information removed, we recommend requesting removal directly through your county’s website.

Year Tax Paid Tax Assessment Tax Assessment Total Assessment is a certain percentage of the fair market value that is determined by local assessors to be the total taxable value of land and additions on the property. Land Improvement
2026 $46,661 $5,215,792 $2,968,896 $2,246,896
2025 $41,370 $3,453,574
2024 $41,370 $3,356,243
2023 $41,370 $3,258,488 $0 $0
2022 $40,456 $3,163,581 $0 $0
2021 $40,362 $3,071,438 $0 $0
2020 $40,272 $3,029,032 $0 $0
2017 $40,868 $2,845,957 $0 $0
2016 $40,964 $2,871,044 $0 $0
Source: Public Records

Agents Affiliated with this Home

  • Section Image
  • Section Image
See All Agents

Map

Source: realMLS (Northeast Florida Multiple Listing Service)

MLS Number: 2062077

realMLS (Northeast Florida Multiple Listing Service)
Your Personal Tour Guide

Ask me questions while you tour the home.