
Seller's Agent in 2026
Trulans Hickman
Samson Properties
(703) 398-8328
3 in this area
19 Total Sales




Estimated Value: $493,000 - $525,575
Pending Release-Great Home
Gated Community with all the amenities. Shopping conveniently located.
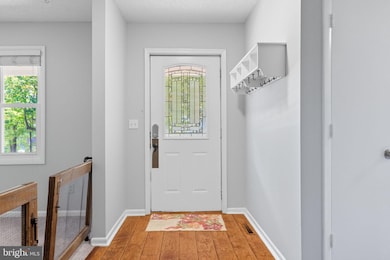
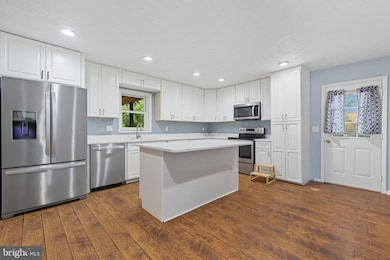
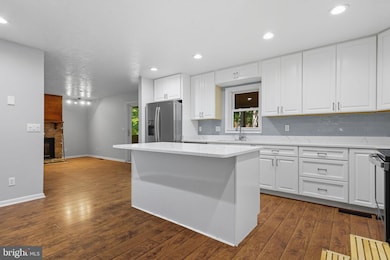
A Modern 5 bedroom and 3 full baths, 2409 Sqft of living space, plus almost 1000 sqft garage space. Not a slope drive way nor backyard. Usable outdoor spaces. Spacious home with some rustic industry touches, hardwood surface in heavy traffic areas, freshly painted, new carpet installed. A Perfect Relaxing Green outdoor spaces to include a front Porch, Back screen in deck, courtyard style front yard, Ideal for a family picnic. Featuring a formal dining and living rooms, Open concept Fully Remodeled Gourmet Kitchen with new cabinets and all appliances, kitchen Island and Fireplace round out this entertainment area. Your family will love this home. Bonus* Seller will pay your $2600 move in fee for POA. The Home That Check All the Boxes- Plus Equity. *
New Kitchen *
New Baths*
Hardwood Floors*
Hot Tub*
Front Porch*
Wrap around back deck*
Screen in Porch
Private wooded backyard with tons of space for picnic.*
Flat drive way, plus 4 car garage.*
Last Agent to Sell the Property
(703) 378-8810 donnysamson@samsonproperties.net Samson Properties Brokerage Phone: 7033788810 License #662541 Listed on: 11/16/2025
Last Buyer's Agent
Beltmarys Rodrig Rodriguez Sposito
(866) 457-0829 donovan@vazerealty.com Vaze Realty
We collect this data history from publicly available records. To have your information removed, we recommend requesting removal directly through your county’s website.
We collect this data history from publicly available records. To have your information removed, we recommend requesting removal directly through your county’s website.
| Date | Buyer | Sale Price | Title Company |
|---|---|---|---|
| $500,000 | First American Title Insurance | ||
| $375,000 | Cardinal Title Group Llc | ||
| $210,000 | -- |
We collect this data history from publicly available records. To have your information removed, we recommend requesting removal directly through your county’s website.
| Date | Status | Borrower | Loan Amount |
|---|---|---|---|
| Open | $490,943 | ||
| Previous Owner | $356,250 | ||
| Previous Owner | $220,000 | ||
| Previous Owner | $168,000 |
We collect this data history from publicly available records. To have your information removed, we recommend requesting removal directly through your county’s website.
| Date | Event | Price | List to Sale | Price per Sq Ft | Prior Sale |
|---|---|---|---|---|---|
| 03/09/2026 03/09/26 | Sold | $500,000 | -2.1% | $208 / Sq Ft | |
| 02/11/2026 02/11/26 | Price Changed | $510,785 | 0.0% | $212 / Sq Ft | |
| 02/10/2026 02/10/26 | Price Changed | $510,790 | 0.0% | $212 / Sq Ft | |
| 02/07/2026 02/07/26 | Price Changed | $510,795 | 0.0% | $212 / Sq Ft | |
| 02/06/2026 02/06/26 | Price Changed | $510,799 | 0.0% | $212 / Sq Ft | |
| 02/05/2026 02/05/26 | Price Changed | $510,800 | 0.0% | $212 / Sq Ft | |
| 01/30/2026 01/30/26 | Price Changed | $510,805 | 0.0% | $212 / Sq Ft | |
| 01/29/2026 01/29/26 | Price Changed | $510,810 | 0.0% | $212 / Sq Ft | |
| 01/28/2026 01/28/26 | Price Changed | $510,815 | 0.0% | $212 / Sq Ft | |
| 01/26/2026 01/26/26 | Price Changed | $510,820 | 0.0% | $212 / Sq Ft | |
| 01/24/2026 01/24/26 | Price Changed | $510,825 | 0.0% | $212 / Sq Ft | |
| 01/21/2026 01/21/26 | Price Changed | $510,830 | 0.0% | $212 / Sq Ft | |
| 01/19/2026 01/19/26 | Price Changed | $510,835 | 0.0% | $212 / Sq Ft | |
| 01/17/2026 01/17/26 | Price Changed | $510,840 | 0.0% | $212 / Sq Ft | |
| 01/16/2026 01/16/26 | Price Changed | $510,845 | 0.0% | $212 / Sq Ft | |
| 01/15/2026 01/15/26 | Price Changed | $510,850 | 0.0% | $212 / Sq Ft | |
| 01/14/2026 01/14/26 | Price Changed | $510,855 | 0.0% | $212 / Sq Ft | |
| 01/12/2026 01/12/26 | Price Changed | $510,860 | 0.0% | $212 / Sq Ft | |
| 01/08/2026 01/08/26 | Price Changed | $510,865 | 0.0% | $212 / Sq Ft | |
| 01/06/2026 01/06/26 | Price Changed | $510,870 | 0.0% | $212 / Sq Ft | |
| 01/05/2026 01/05/26 | Price Changed | $510,875 | 0.0% | $212 / Sq Ft | |
| 01/02/2026 01/02/26 | Price Changed | $510,880 | 0.0% | $212 / Sq Ft | |
| 01/01/2026 01/01/26 | Price Changed | $510,885 | 0.0% | $212 / Sq Ft | |
| 12/28/2025 12/28/25 | Price Changed | $510,890 | 0.0% | $212 / Sq Ft | |
| 12/26/2025 12/26/25 | Price Changed | $510,895 | 0.0% | $212 / Sq Ft | |
| 12/25/2025 12/25/25 | Price Changed | $510,900 | 0.0% | $212 / Sq Ft | |
| 12/23/2025 12/23/25 | Price Changed | $510,905 | 0.0% | $212 / Sq Ft | |
| 12/21/2025 12/21/25 | Price Changed | $510,910 | 0.0% | $212 / Sq Ft | |
| 12/19/2025 12/19/25 | Price Changed | $510,915 | 0.0% | $212 / Sq Ft | |
| 12/17/2025 12/17/25 | Price Changed | $510,920 | 0.0% | $212 / Sq Ft | |
| 12/13/2025 12/13/25 | Price Changed | $510,925 | 0.0% | $212 / Sq Ft | |
| 12/12/2025 12/12/25 | Price Changed | $510,930 | 0.0% | $212 / Sq Ft | |
| 12/11/2025 12/11/25 | Price Changed | $510,935 | 0.0% | $212 / Sq Ft | |
| 12/09/2025 12/09/25 | Price Changed | $510,940 | 0.0% | $212 / Sq Ft | |
| 12/08/2025 12/08/25 | Price Changed | $510,945 | 0.0% | $212 / Sq Ft | |
| 12/04/2025 12/04/25 | Price Changed | $510,950 | 0.0% | $212 / Sq Ft | |
| 12/03/2025 12/03/25 | Price Changed | $510,955 | 0.0% | $212 / Sq Ft | |
| 11/26/2025 11/26/25 | Price Changed | $510,960 | 0.0% | $212 / Sq Ft | |
| 11/25/2025 11/25/25 | Price Changed | $510,965 | 0.0% | $212 / Sq Ft | |
| 11/24/2025 11/24/25 | Price Changed | $510,970 | 0.0% | $212 / Sq Ft | |
| 11/23/2025 11/23/25 | Price Changed | $510,975 | 0.0% | $212 / Sq Ft | |
| 11/21/2025 11/21/25 | Price Changed | $510,980 | 0.0% | $212 / Sq Ft | |
| 11/20/2025 11/20/25 | Price Changed | $510,985 | 0.0% | $212 / Sq Ft | |
| 11/19/2025 11/19/25 | Price Changed | $510,990 | 0.0% | $212 / Sq Ft | |
| 11/18/2025 11/18/25 | Price Changed | $510,995 | 0.0% | $212 / Sq Ft | |
| 11/16/2025 11/16/25 | For Sale | $511,000 | +36.3% | $212 / Sq Ft | |
| 07/23/2021 07/23/21 | Sold | $375,000 | +0.3% | $223 / Sq Ft | View Prior Sale |
| 06/15/2021 06/15/21 | Pending | -- | -- | -- | |
| 06/11/2021 06/11/21 | For Sale | $374,000 | -- | $222 / Sq Ft |
We collect this data history from publicly available records. To have your information removed, we recommend requesting removal directly through your county’s website.
| Year | Tax Paid | Tax Assessment Tax Assessment Total Assessment is a certain percentage of the fair market value that is determined by local assessors to be the total taxable value of land and additions on the property. | Land | Improvement |
|---|---|---|---|---|
| 2025 | $3,910 | $424,200 | $145,000 | $279,200 |
| 2024 | $3,846 | $424,200 | $145,000 | $279,200 |
| 2023 | $3,467 | $366,900 | $120,000 | $246,900 |
| 2022 | $3,119 | $366,900 | $120,000 | $246,900 |
| 2021 | $2,764 | $284,900 | $95,000 | $189,900 |
| 2020 | $2,764 | $284,900 | $95,000 | $189,900 |
| 2019 | $2,684 | $265,700 | $95,000 | $170,700 |
| 2018 | $2,630 | $265,700 | $95,000 | $170,700 |
| 2017 | $2,407 | $243,100 | $95,000 | $148,100 |
| 2016 | $2,407 | $243,100 | $95,000 | $148,100 |
| 2015 | -- | $231,400 | $95,000 | $136,400 |
| 2014 | -- | $231,400 | $95,000 | $136,400 |
Seller's Agent in 2026
Trulans Hickman
Samson Properties
(703) 398-8328
3 in this area
19 Total Sales
B
Buyer's Agent in 2026
Beltmarys Rodrig Rodriguez Sposito
Vaze Realty
(571) 330-3703
1 in this area
6 Total Sales
Seller's Agent in 2021
Hanah Desherow
Pearson Smith Realty, LLC
(540) 729-7661
2 in this area
96 Total Sales
Source: Bright MLS
MLS Number: VAST2044252
APN: 21B-2074
Disclaimer: Certain information contained herein is derived from information provided by parties other than Homes.com. All information provided is deemed reliable, but is not guaranteed to be accurate and should be independently verified.
The data relating to real estate for sale on this website appears in part through the BRIGHT Internet Data Exchange program, a voluntary cooperative exchange of property listing data between licensed real estate brokerage firms, and is provided by BRIGHT through a licensing agreement.
Listing information is from various brokers who participate in the Bright MLS IDX program and not all listings may be visible on the site.
The property information being provided on or through the website is for the personal, non-commercial use of consumers and such information may not be used for any purpose other than to identify prospective properties consumers may be interested in purchasing.
Some properties which appear for sale on the website may no longer be available because they are for instance, under contract, sold or are no longer being offered for sale.
Property information displayed is deemed reliable but is not guaranteed.
Copyright 2026 Bright MLS, Inc.
Ask me questions while you tour the home.