
Chris Facello
Responds Quickly
Carolina One Real Estate
(864) 385-1496
384 Total Sales
1 in Oyster Point
$825,000 Price
Estimated Value: $1,361,989
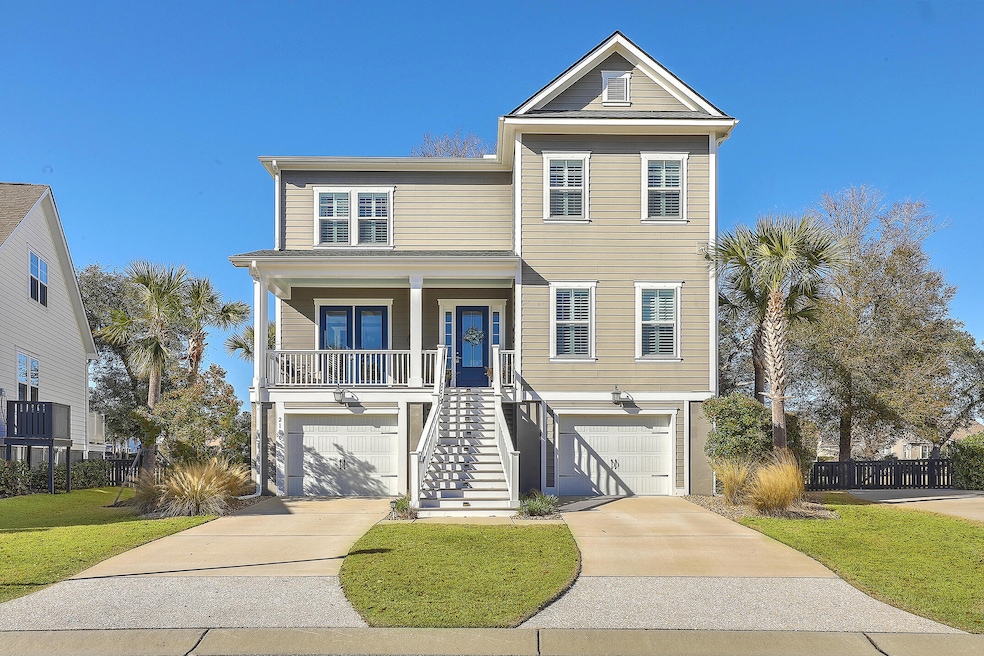
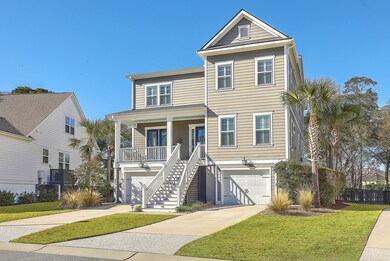
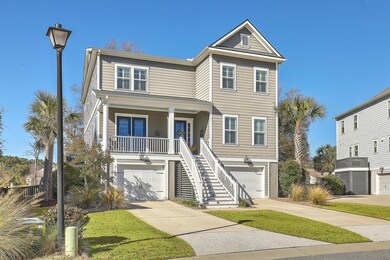

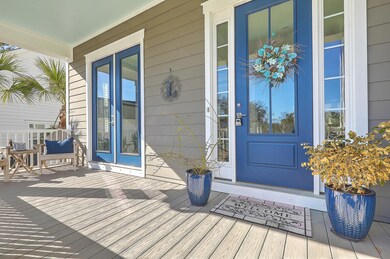
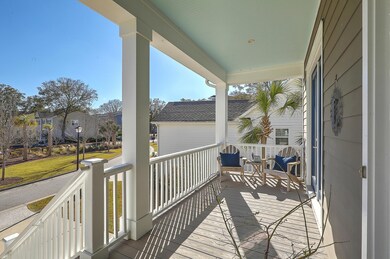
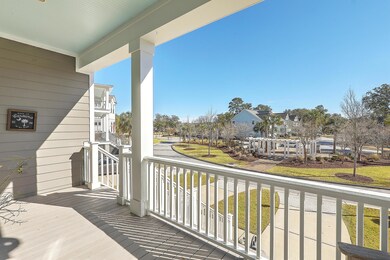
Welcome to the former model home of Oyster Point, one of the top neighborhoods in the Lowcountry. Located in the heart of Mount Pleasant, minutes from beaches, shopping, dining, and Downtown Charleston.As you arrive home, you'll be greeted by this stunning southern home, boasting a large front porch.Enter this spacious 5 bed, 4 full bath home and discover extensive hardwood floors and a coffered ceiling and paneled dining room. A white-shiplap gas fireplace with custom wood mantle and cabinetry is guaranteed to catch your eyes as you continue to explore the main level. Just past the living space are stunning oversized rear sliding doors overlooking a large screened-in porch & neighborhood pond.For entertainers and food lovers, the crown jewel of this home is its open concept kitchen with a massive island, which was remodeled to include white quartz countertops, counter to ceiling backsplash tile, double ovens, gas stovetop, and large walk-in pantry for storage. The butler's pantry includes even more cabinetry and a wine fridge. Wrapping up the main level is a versatile office space that can double as a guest suite, complete with a barn door, closets, and full bath. Upstairs you'll be greeted by a large flexible loft space with custom built-in shelves, perfect for a family or media room, or an additional office space. The large master suite includes French doors to the bathroom, two separate vanities, and a walk-in closet with custom storage. Three full bedrooms, two full bathrooms, and a separate laundry room round out the spacious and functional upstairs. The drive-under garage features ample space for multiple cars and a golf cart, and includes plenty of room for storage as well. And in the back of your home is a lovely fenced-in backyard. Resort style pool, fitness center, 3+ miles of walking trails, playground, tennis, pickleball court, and community dock are just some of the highlights of this beautiful community.
Last Agent to Sell the Property
Real Broker, LLC License #126150 Listed on: 10/24/2024
We collect this data history from publicly available records. To have your information removed, we recommend requesting removal directly through your county’s website.
Chris Facello
Carolina One Real Estate
(864) 385-1496
384 Total Sales
1 in Oyster Point
$825,000 Price
Jonathan Crompton
The Boulevard Company
(843) 751-4490
99 Total Sales
1 in Oyster Point
$765,000 Price
Miranda Widlowski
The Cassina Group
(843) 703-1398
31 Total Sales
1 in Oyster Point
$1,149,900 Price
Matthew Poole
Carolina One Real Estate
(843) 806-0742
197 Total Sales
1 in Oyster Point
$888,000 Price
Josh Stamps
Keller Williams Realty Charleston West Ashley
(854) 777-0407
182 Total Sales
1 in Oyster Point
$1,029,900 Price
Scott Baskin
Keller Williams Realty Charleston West Ashley
(854) 202-9701
230 Total Sales
1 in Oyster Point
$970,000 Price
We collect this data history from publicly available records. To have your information removed, we recommend requesting removal directly through your county’s website.
| Date | Buyer | Sale Price | Title Company |
|---|---|---|---|
| $1,315,000 | None Listed On Document | ||
| $718,500 | None Available |
We collect this data history from publicly available records. To have your information removed, we recommend requesting removal directly through your county’s website.
| Date | Status | Borrower | Loan Amount |
|---|---|---|---|
| Open | $1,052,000 | ||
| Closed | $1,052,000 | ||
| Previous Owner | $576,000 | ||
| Previous Owner | $574,800 |
We collect this data history from publicly available records. To have your information removed, we recommend requesting removal directly through your county’s website.
| Date | Event | Price | List to Sale | Price per Sq Ft |
|---|---|---|---|---|
| 01/10/2025 01/10/25 | Sold | $1,315,000 | -4.4% | $399 / Sq Ft |
| 10/24/2024 10/24/24 | For Sale | $1,375,000 | -- | $418 / Sq Ft |
We collect this data history from publicly available records. To have your information removed, we recommend requesting removal directly through your county’s website.
| Year | Tax Paid | Tax Assessment Tax Assessment Total Assessment is a certain percentage of the fair market value that is determined by local assessors to be the total taxable value of land and additions on the property. | Land | Improvement |
|---|---|---|---|---|
| 2024 | $3,144 | $28,720 | $0 | $0 |
| 2023 | $2,792 | $28,720 | $0 | $0 |
| 2022 | $2,585 | $28,720 | $0 | $0 |
| 2021 | $2,850 | $28,720 | $0 | $0 |
| 2020 | $2,949 | $28,720 | $0 | $0 |
| 2019 | -- | $28,720 | $0 | $0 |
Seller's Agent in 2025
Tre Manchester
Real Broker, LLC
(843) 214-0237
1 in this area
94 Total Sales
Buyer's Agent in 2025
Courtney Davis
Carolina One Real Estate
(843) 822-5424
1 in this area
84 Total Sales
Source: CHS Regional MLS
MLS Number: 24027123
APN: 561-01-00-174
Disclaimer: Certain information contained herein is derived from information provided by parties other than Homes.com. All information provided is deemed reliable, but is not guaranteed to be accurate and should be independently verified.
The information is being provided by Charleston Trident MLS. Information deemed reliable but not guaranteed. Information is provided for consumers' personal, non-commercial use, and may not be used for any purpose other than the identification of potential properties for purchase. © 2026 Charleston Trident MLS. All Rights Reserved
Ask me questions while you tour the home.