C
Seller's Agent in 2025
Christian Travis
F.C. Tucker Company
(317) 363-3465
96 Total Sales




Estimated Value: $319,000 - $352,266
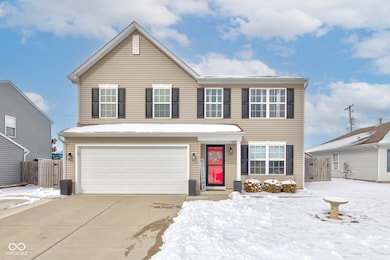
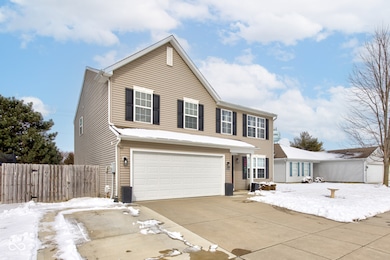
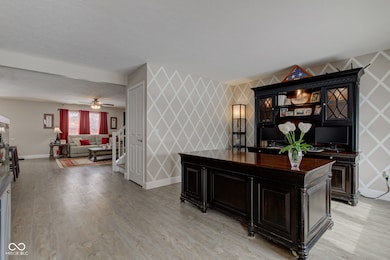
Welcome to this beautifully updated 3-bedroom, 2.5-bathroom home located in the heart of Cicero, Indiana! With its prime location just steps from the community park, local restaurants, and scenic lake, this property offers both convenience and charm. Inside, you'll find fresh paint throughout, creating a bright and inviting atmosphere. The newly installed vinyl plank flooring (2023) is not only stylish but also easy to maintain. Recent updates also include a new furnace, water heater, and garage door opener, all added in 2023, ensuring comfort and peace of mind for years to come. Outside of the home you will find an expanded driveway for ample parking as well as a beautifully fenced backyard complete with concrete patio and Sunsails to shade from the summer heat. Whether you're hosting guests in the spacious living areas, enjoying a quiet moment in one of the well-sized bedrooms, or taking advantage of the convenient location, this home truly offers the best of both worlds-modern amenities and a fantastic neighborhood setting. Don't miss out on this gem in Cicero. Schedule your showing today and make this move-in-ready home yours!
Last Agent to Sell the Property
F.C. Tucker Company License #RB21001769 Listed on: 02/18/2025

Last Buyer's Agent
John Story
F.C. Tucker Company
We collect this data history from publicly available records. To have your information removed, we recommend requesting removal directly through your county’s website.
We collect this data history from publicly available records. To have your information removed, we recommend requesting removal directly through your county’s website.
| Date | Buyer | Sale Price | Title Company |
|---|---|---|---|
| $341,000 | None Listed On Document | ||
| -- | Attorney | ||
| -- | None Available | ||
| -- | Ohio Bar Title Insurance Co | ||
| $130,237 | None Available | ||
| $143,700 | None Available | ||
| -- | Fat | ||
| -- | Chicago Title Downtown |
We collect this data history from publicly available records. To have your information removed, we recommend requesting removal directly through your county’s website.
| Date | Status | Borrower | Loan Amount |
|---|---|---|---|
| Previous Owner | $94,536 | ||
| Previous Owner | $133,014 |
We collect this data history from publicly available records. To have your information removed, we recommend requesting removal directly through your county’s website.
| Date | Event | Price | List to Sale | Price per Sq Ft | Prior Sale |
|---|---|---|---|---|---|
| 03/19/2025 03/19/25 | Sold | $341,000 | -2.5% | $150 / Sq Ft | |
| 02/20/2025 02/20/25 | Pending | -- | -- | -- | |
| 02/18/2025 02/18/25 | For Sale | $349,900 | +159.2% | $154 / Sq Ft | |
| 07/30/2012 07/30/12 | Sold | $135,000 | 0.0% | $58 / Sq Ft | View Prior Sale |
| 07/30/2012 07/30/12 | Pending | -- | -- | -- | |
| 05/07/2012 05/07/12 | For Sale | $135,000 | -- | $58 / Sq Ft |
We collect this data history from publicly available records. To have your information removed, we recommend requesting removal directly through your county’s website.
| Year | Tax Paid | Tax Assessment Tax Assessment Total Assessment is a certain percentage of the fair market value that is determined by local assessors to be the total taxable value of land and additions on the property. | Land | Improvement |
|---|---|---|---|---|
| 2025 | $1,531 | $287,500 | $72,000 | $215,500 |
| 2024 | $1,531 | $265,800 | $72,000 | $193,800 |
| 2023 | $2,140 | $235,400 | $72,000 | $163,400 |
| 2022 | $2,076 | $210,200 | $44,800 | $165,400 |
| 2021 | $1,979 | $197,900 | $44,800 | $153,100 |
| 2020 | $1,613 | $168,700 | $44,800 | $123,900 |
| 2019 | $1,588 | $165,300 | $18,700 | $146,600 |
| 2018 | $1,264 | $155,500 | $18,700 | $136,800 |
| 2017 | $2,904 | $149,700 | $18,700 | $131,000 |
| 2016 | $2,043 | $146,100 | $18,700 | $127,400 |
| 2014 | $1,218 | $133,600 | $17,600 | $116,000 |
| 2013 | $1,218 | $129,600 | $17,600 | $112,000 |
C
Seller's Agent in 2025
Christian Travis
F.C. Tucker Company
(317) 363-3465
96 Total Sales
J
Buyer's Agent in 2025
John Story
F.C. Tucker Company
P
Seller's Agent in 2012
PJ Ryan
Highgarden Real Estate
(317) 408-0543
27 Total Sales
J
Buyer's Agent in 2012
Judith Burns
CENTURY 21 Rasmussen Company
Source: MIBOR Broker Listing Cooperative®
MLS Number: 22022512
APN: 29-06-01-002-020.000-011
Disclaimer: Certain information contained herein is derived from information provided by parties other than Homes.com. All information provided is deemed reliable, but is not guaranteed to be accurate and should be independently verified.
All data is obtained from various sources and may not have been verified by broker or MLS GRID. Supplied Open House Information is subject to change without notice. All information should be independently reviewed and verified for accuracy. Properties may or may not be listed by the office/agent presenting the information. Some IDX listings have been excluded from this website.
Listings courtesy of MIBOR Broker Listing Cooperative® as distributed by MLS GRID.
Based on information submitted to the MLS GRID
Ask me questions while you tour the home.