$340,000
SOLD MAR 20, 2026
Last list price

21802 Baumgartner Dr Humble, TX 77338

3 Beds
2 Baths
1,537 Sq Ft
1.25 Acres Lot

Sale Details

Date Sold: March 20, 2026

$221 Per Sq Ft

92 on Market

Highlights

  • Barn
  • 1.25 Acre Lot
  • Breakfast Room
  • Stables
  • Traditional Architecture
  • 2 Car Attached Garage

About This Home

As of March 2026

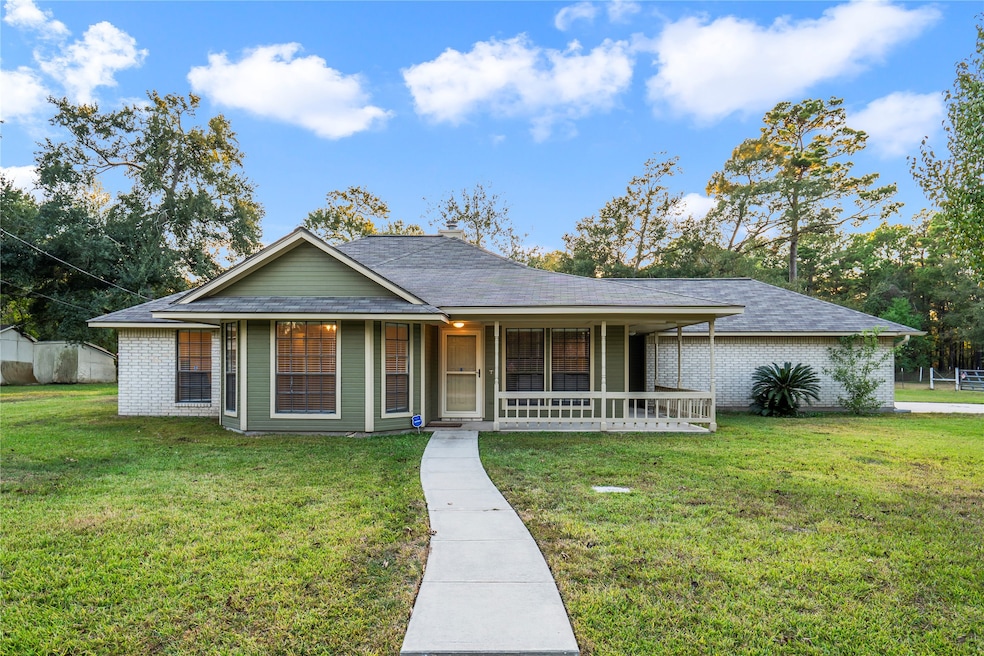
If you're looking for country living within the city, your search ends here! Welcome to this charming single-story home. It features 3 bedrooms, 2 bathrooms, and a 2-car garage. Inside, you'll find stainless steel appliances—including a refrigerator, built-in oven, microwave, and cooktop—and a cozy wood-burning fireplace for your enjoyment. The primary suite includes a garden tub, double vanities, and double closets for ample storage. The property spans approximately 1.25 acres and includes a gazebo/patio area, a storage building, and a barn, which is fenced in separately. Home is in an unrestricted neighborhood

Last Agent to Sell the Property

Jan Jackson

RE/MAX Integrity License #0421829 Listed on: 11/09/2025

RE/MAX Integrity

Last Buyer's Agent

Mayra Salguero

Executive Texas Realty License #0624916

Executive Texas Realty

Home Details

Home Type

  • Single Family

Est. Annual Taxes

  • $3,539

Year Built

  • Built in 1995

Lot Details

  • 1.25 Acre Lot
  • Back Yard Fenced

Parking

  • 2 Car Attached Garage

Home Design

  • Traditional Architecture
  • Brick Exterior Construction
  • Slab Foundation
  • Composition Roof

Interior Spaces

  • 1,537 Sq Ft Home
  • 1-Story Property
  • Ceiling Fan
  • Wood Burning Fireplace
  • Free Standing Fireplace
  • Living Room
  • Breakfast Room
  • Utility Room
  • Washer and Electric Dryer Hookup

Kitchen

  • Oven
  • Electric Cooktop
  • Microwave
  • Dishwasher

Bedrooms and Bathrooms

  • 3 Bedrooms
  • 2 Full Bathrooms
  • Double Vanity
  • Soaking Tub
  • Bathtub with Shower

Schools

  • Ogden Elementary School
  • Teague Middle School
  • Nimitz High School

Utilities

  • Cooling System Powered By Gas
  • Central Heating and Cooling System
  • Heating System Uses Gas
  • Programmable Thermostat
  • Well
  • Aerobic Septic System

Additional Features

  • Energy-Efficient Thermostat
  • Shed
  • Barn
  • Stables

Community Details

  • Ambrose Mays Surv Abs 543 Subdivision

Home Details

Home Type

Single Family

Est. Annual Taxes

$3,539

Year Built

Built in 1995

Lot Details

1.25 Acres

Parking

2

Listing Details

  • Property Sub Type: Detached
  • Prop. Type: Residential
  • Building Stories: 1
  • Year Built: 1995
  • Lot Size Acres: 1.25
  • Road Surface Type: Concrete
  • Subdivision Name: Ambrose Mays Surv Abs 543
  • Architectural Style: Traditional
  • Garage Yn: Yes
  • Unit Levels: One
  • New Construction: No
  • Efficiency: Thermostat
  • UniversalParcelId: urn:reso:upi:2.0:US:48201:043-209-002-0359
  • Special Features: None
  • Stories: 1

Interior Features

  • Appliances: Dishwasher, Electric Cooktop, Microwave, Oven
  • Full Bathrooms: 2
  • Total Bedrooms: 3
  • Fireplace Features: Free Standing, Wood Burning
  • Fireplaces: 1
  • Fireplace: Yes
  • Interior Amenities: Double Vanity, Soaking Tub, Tub Shower, Ceiling Fan(s), Programmable Thermostat
  • Living Area: 1537.0
  • Dining Room Type: Breakfast Room/Nook, Living Room, Utility Room

Exterior Features

  • Disclosures: Seller Disclosure
  • Roof: Composition
  • Fencing: Back Yard
  • Lot Features: Other, Subdivision
  • Pool Private: No
  • Construction Type: Brick, Other
  • Exterior Features: Fence, Storage
  • Foundation Details: Slab
  • Other Structures: Barn(s), Stable(s), Shed(s)

Garage/Parking

  • Attached Garage: Yes
  • Garage Spaces: 2.0
  • Parking Features: Attached, Garage

Utilities

  • Laundry Features: Washer Hookup, Electric Dryer Hookup
  • Cooling: Central Air, Gas
  • Cooling Y N: Yes
  • Heating: Central, Gas
  • Heating Yn: Yes
  • Sewer: Aerobic Septic
  • Water Source: Well

Schools

  • Elementary School: OGDEN ELEMENTARY SCHOOL (ALDINE)
  • Junior High Dist: 1 - Aldine
  • High School: NIMITZ HIGH SCHOOL (ALDINE)
  • Middle Or Junior School: TEAGUE MIDDLE SCHOOL

Tax Info

  • Tax Year: 2025
  • Tax Annual Amount: 3539.0

Ownership History

Date Name Owned For Owner Type

Purchase Details

Listed on
Nov 9, 2025
Closed on
Mar 30, 2026
Sold by
Jz Good Fortune Holdings Llc and Nexus Sdira Llc
Bought by
Calix Yanex
Seller's Agent
Jan Jackson
RE/MAX Integrity
Buyer's Agent
Mayra Salguero
Executive Texas Realty
List Price
$340,000
Views
130

Home Financials for this Owner

Home Financials are based on the most recent Mortgage that was taken out on this home.
Avg. Annual Appreciation
-1.49%
Original Mortgage
$321,750
Outstanding Balance
$321,750
Interest Rate
6.09%
Mortgage Type
Seller Take Back
Estimated Equity
$2,371

Purchase Details

Listed on
Nov 9, 2025
Closed on
Mar 25, 2026
Sold by
Julia Jiang
Bought by
Jz Good Fortune Holdings Llc and Nexus Sdira Llc
Seller's Agent
Jan Jackson
RE/MAX Integrity
Buyer's Agent
Mayra Salguero
Executive Texas Realty
List Price
$340,000
Views
130

Home Financials for this Owner

Home Financials are based on the most recent Mortgage that was taken out on this home.
Original Mortgage
$321,750
Outstanding Balance
$321,750
Interest Rate
6.09%
Mortgage Type
Seller Take Back
Estimated Equity
$2,371

Purchase Details

Listed on
Nov 9, 2025
Closed on
Mar 23, 2026
Sold by
Susan Baumgartner
Bought by
Jiang Yongyi
Seller's Agent
Jan Jackson
RE/MAX Integrity
Buyer's Agent
Mayra Salguero
Executive Texas Realty
List Price
$340,000
Views
130

Home Financials for this Owner

Home Financials are based on the most recent Mortgage that was taken out on this home.
Original Mortgage
$321,750
Outstanding Balance
$321,750
Interest Rate
6.09%
Mortgage Type
Seller Take Back
Estimated Equity
$2,371

Purchase Details

Listed on
Apr 28, 2025
Closed on
May 20, 2025
Sold by
Shelby Danny R and Grimes Robert
Bought by
Baumgartner Susan
Seller's Agent
Renae Jackson
Better Homes and Gardens Real Estate Gary Greene - Lake Houston
Buyer's Agent
Crystal Navarre
eXp Realty LLC
List Price
$329,000
Views
50

Home Financials for this Owner

Home Financials are based on the most recent Mortgage that was taken out on this home.
Avg. Annual Appreciation
-1.46%
Source: Public Records

Range of Values:

--
Value Increase
--
Percent Increase
--
Adjusted for Inflation
Collateral Analytics

Collateral Analytics Collateral Analytics AVMs (Automated Valuation Model) employ a number of statistical approaches combined with neighborhood-specific comparable selection guarantees the most up-to-date and precise valuations.

Not Available

Collateral Analytics does not have data for the current month. Please view the chart for historical values.

ICE

ICE Mortgage Technology ICE Mortgage Technology’s AVM (Automated Valuation Model) is a state-of-the-art online residential property valuation tool that provides a quick and accurate estimate of the value of almost any home in the U.S.

Not Available

ICE Mortgage Technology does not have data for the current month. Please view the chart for historical values.

First American

First American First American Data & Analytics’ next-generation AVM combines unrivaled data assets with a blended ensemble of valuation models to produce highly accurate, reliable valuations you can trust.

Not Available

First American does not have data for the current month. Please view the chart for historical values.

Quantarium

Quantarium Quantarium’s valuation service, repeatedly proven the industry’s most accurate and comprehensive, is supercharged with a self-learning and auto-tuning AI engine that continually becomes smarter and more accurate as it processes daily inputs from the industry’s leading RE data lake.

Not Available

Quantarium does not have data for the current month. Please view the chart for historical values.

Average Value
Not Available
List Price
Sold Price
Create a Home Valuation Report for This Property
The Home Valuation Report is an in-depth analysis detailing your home's value as well as a comparison with similar homes in the area

Home Values in the Area

Source: Public Records

Average Home Value in this Area


Source: Public Records

Purchase History

We collect this data history from publicly available records. To have your information removed, we recommend requesting removal directly through your county’s website.

Date Type Sale Price Title Company
Deed -- None Listed On Document
Special Warranty Deed $260,000 None Listed On Document
Deed -- Top One Mortgage
Warranty Deed -- None Listed On Document
Source: Public Records

Mortgage History

We collect this data history from publicly available records. To have your information removed, we recommend requesting removal directly through your county’s website.

Date Status Loan Amount Loan Type
Open $321,750 Seller Take Back
Closed $260,000 New Conventional
Source: Public Records

Property History

Date Event Price List to Sale Price per Sq Ft Prior Sale
03/20/2026 03/20/26 Sold -- -- --
02/09/2026 02/09/26 Pending -- -- --
01/21/2026 01/21/26 For Sale $340,000 0.0% $221 / Sq Ft
12/27/2025 12/27/25 Pending -- -- --
11/09/2025 11/09/25 For Sale $340,000 +3.3% $221 / Sq Ft
05/20/2025 05/20/25 Sold -- -- -- View Prior Sale
05/07/2025 05/07/25 Pending -- -- --
04/28/2025 04/28/25 For Sale $329,000 -- $214 / Sq Ft
Source: Houston Association of REALTORS®

Tax History

Year Tax Paid Tax Assessment Tax Assessment Total Assessment is a certain percentage of the fair market value that is determined by local assessors to be the total taxable value of land and additions on the property. Land Improvement
2025 $142 $187,816 $49,005 $138,811
2024 $142 $187,816 $49,005 $138,811
2023 $142 $187,816 $49,005 $138,811
2022 $3,734 $187,816 $49,005 $138,811
2021 $3,880 $187,816 $49,005 $138,811
2020 $3,721 $168,691 $49,005 $119,686
2019 $3,898 $168,691 $49,005 $119,686
2018 $766 $168,691 $49,005 $119,686
2017 $3,722 $168,691 $49,005 $119,686
2016 $3,442 $155,998 $35,005 $120,993
2015 $1,113 $155,998 $35,005 $120,993
2014 $1,113 $155,998 $35,005 $120,993
Source: Public Records

Agents Affiliated with this Home

  • Section Image
  • Section Image
  • Section Image
  • Section Image
See All Agents

Map

Source: Houston Association of REALTORS®

MLS Number: 97040607

Houston Association of REALTORS®

APN: 0432090020359

Your Personal Tour Guide

Ask me questions while you tour the home.