
Gregory Born
Responds Quickly
Coldwell Banker Realty
(443) 963-3188
53 Total Sales
1 in Victor Haven
$800,000 Price


Estimated Value: $932,000 - $1,230,000
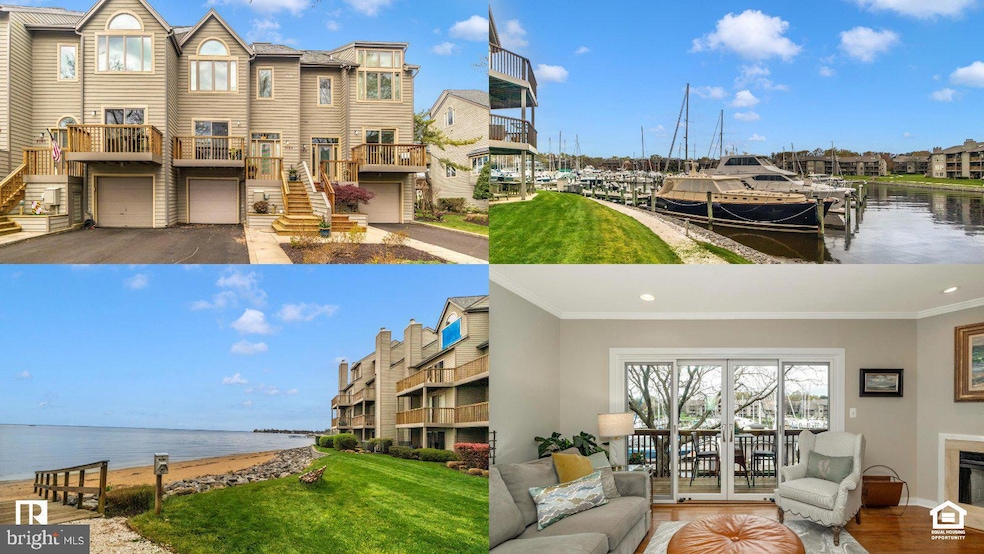
Indulge in the epitome of refined living at the esteemed Chesapeake Harbour, a secluded sanctuary nestled within Annapolis, where every day feels like a luxurious escape. Behold breathtaking vistas of the picturesque marina and expansive Chesapeake Bay, with the iconic Bay Bridge as your backdrop.
This exquisite townhome boasts the epitome of elegance, beginning with its grand entrance through the gated community. A stately attached one-car garage welcomes you, ensuring both convenience and security.
Step inside to discover a meticulously renovated haven, where sophistication meets functionality. The heart of the home is a chef's dream, featuring a luminous eat-in kitchen adorned with bespoke cabinetry, pristine countertops, and state-of-the-art appliances. A newly installed wine cooler adds a touch of opulence, while a breakfast bar invites leisurely mornings and casual gatherings. Through a graceful slider, a balcony beckons, offering an enchanting vista of the marina—a captivating backdrop for al fresco dining or tranquil moments of reflection.
Throughout the main level, sumptuous hardwood flooring exudes warmth and refinement, leading the way to an inviting living space adorned with updated carpets, providing comfort and style in equal measure.
Ascend to the upper levels to discover a sanctuary of serenity. The primary suite embodies luxury, boasting a private balcony overlooking the marina—a coveted vantage point for savoring spectacular sunsets and indulging in morning tranquility. A lavishly appointed en-suite bathroom and ample closet space complete this lavish retreat.
Additional luxuries await on the upper levels, including a second bedroom adorned with vaulted ceilings and captivating views of the Chesapeake Bay. Ascend to the top loft level, where a third bedroom awaits, offering sweeping vistas of the bustling marina—a versatile space ideal for work or leisure.
The lower level offers a versatile multipurpose room, ideal for family gatherings or as an additional bedroom, with direct access to a full bath and a patio overlooking manicured lawns—a perfect setting for hosting memorable soirees.
Indulge in a lifestyle of unparalleled luxury, with amenities that cater to every desire. From private dock access and a serene community beach to two pools—one of which graces the waterfront—tennis and pickleball courts, and scenic waterfront walking paths, every facet of Chesapeake Harbour exudes exclusivity and refinement. With a separately managed marina and 24/7 security ensuring peace of mind, this is not just a home—it's a testament to the art of sophisticated living. Welcome to the pinnacle of Annapolitan luxury.
Last Agent to Sell the Property
(301) 694-8000 devon.makrides@lnf.com Long & Foster Real Estate, Inc. License #675490 Listed on: 04/18/2024
Last Buyer's Agent
(844) 552-7444 datacorrect@brightmls.com Non Subscribing Office License #0225194075
Gregory Born
Coldwell Banker Realty
(443) 963-3188
53 Total Sales
1 in Victor Haven
$800,000 Price
Dustin Oldfather
Compass
(302) 393-2276
1,396 Total Sales
1 in Victor Haven
$750,000 Price
Kara Leddy
Coldwell Banker Realty
(443) 494-8169
61 Total Sales
3 in Victor Haven
$233K - $250K Price Range
Jurgen Gonzalez
Compass
(202) 883-6522
79 Total Sales
1 in Victor Haven
$355,000 Price
Grant Bim
Winning Edge
(667) 802-2623
361 Total Sales
1 in Victor Haven
$425,000 Price
Jamie Richardson
RE/MAX United Real Estate
(202) 852-9903
57 Total Sales
1 in Victor Haven
$1,650,000 Price
We collect this data history from publicly available records. To have your information removed, we recommend requesting removal directly through your county’s website.
| Date | Event | Price | List to Sale | Price per Sq Ft |
|---|---|---|---|---|
| 07/16/2024 07/16/24 | Sold | $1,050,000 | -6.2% | $420 / Sq Ft |
| 05/31/2024 05/31/24 | Pending | -- | -- | -- |
| 04/18/2024 04/18/24 | For Sale | $1,119,000 | -- | $448 / Sq Ft |
We collect this data history from publicly available records. To have your information removed, we recommend requesting removal directly through your county’s website.
| Year | Tax Paid | Tax Assessment Tax Assessment Total Assessment is a certain percentage of the fair market value that is determined by local assessors to be the total taxable value of land and additions on the property. | Land | Improvement |
|---|---|---|---|---|
| 2025 | $9,243 | $845,767 | ||
| 2024 | $9,024 | $821,133 | $0 | $0 |
| 2023 | $8,698 | $796,500 | $570,000 | $226,500 |
| 2022 | $7,757 | $742,300 | $0 | $0 |
| 2020 | $6,661 | $633,900 | $420,000 | $213,900 |
| 2019 | $6,544 | $622,100 | $0 | $0 |
| 2018 | $6,188 | $610,300 | $0 | $0 |
| 2017 | $6,181 | $598,500 | $0 | $0 |
| 2016 | -- | $598,500 | $0 | $0 |
| 2015 | -- | $598,500 | $0 | $0 |
| 2014 | -- | $758,600 | $0 | $0 |
Seller's Agent in 2024
Devon Makrides
Long & Foster
(301) 471-6990
1 in this area
13 Total Sales
DB
Buyer's Agent in 2024
datacorrect BrightMLS
Non Subscribing Office
Source: Bright MLS
MLS Number: MDAA2082330
Disclaimer: Certain information contained herein is derived from information provided by parties other than Homes.com. All information provided is deemed reliable, but is not guaranteed to be accurate and should be independently verified.
The data relating to real estate for sale on this website appears in part through the BRIGHT Internet Data Exchange program, a voluntary cooperative exchange of property listing data between licensed real estate brokerage firms, and is provided by BRIGHT through a licensing agreement.
Listing information is from various brokers who participate in the Bright MLS IDX program and not all listings may be visible on the site.
The property information being provided on or through the website is for the personal, non-commercial use of consumers and such information may not be used for any purpose other than to identify prospective properties consumers may be interested in purchasing.
Some properties which appear for sale on the website may no longer be available because they are for instance, under contract, sold or are no longer being offered for sale.
Property information displayed is deemed reliable but is not guaranteed.
Copyright 2026 Bright MLS, Inc.
Ask me questions while you tour the home.