
Jimmy Humrich
James Realty Company, LLC
(470) 768-8564
52 Total Sales
8 in Lawrenceville
$269K - $405K Price Range
Estimated Value: $522,226
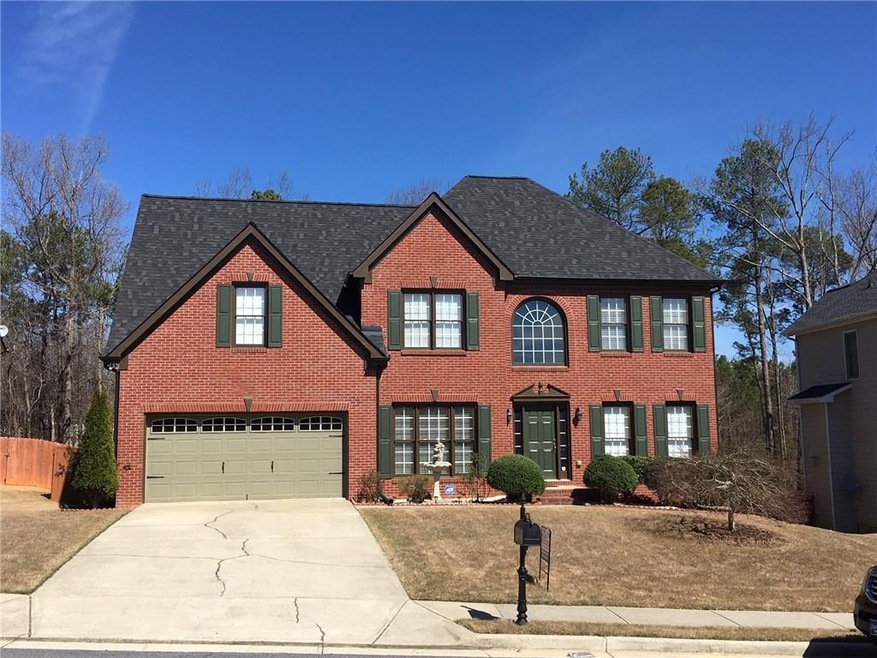
Gorgeous brick front home 5BR ,4BA on a Full Finished Basement. Mountain View HS district. Beautiful Fenced Yard. Swim/Tennis Community. Walk to Twin Rivers. Fam Rm w/ Frplc. Updated Eat In Kitchen w/ 42" Cabinets, Solid surface counters, open to family room. Formal Din Rm w/ Beautiful Moldings. Sep Living Rm. Guest room on main with full bath. Oversized Master w/ Vaulted Trey Ceiling, Lux Bath w/ Garden Tub & Sep Shower, Sep Vanities & Walk In Closet. Large Size BR's w/ Hall Bath. Well Finished Bsmt w/ full bath. Smooth Ceilings, large Fam Room, bedroom/ Bonus Rm.
Last Agent to Sell the Property
Georgia Turnkey Realty, LLC. License #250630 Listed on: 03/01/2017
Last Buyer's Agent
Yemi Adekunle
NOT A VALID MEMBER License #256482
We collect this data history from publicly available records. To have your information removed, we recommend requesting removal directly through your county’s website.
Jimmy Humrich
James Realty Company, LLC
(470) 768-8564
52 Total Sales
8 in Lawrenceville
$269K - $405K Price Range
Pamela Coleman
The Gates Real Estate Group, Inc.
(855) 999-7008
22 Total Sales
6 in Lawrenceville
$311K - $320K Price Range
Sandra Gibson
Regal Realty Group LLC
(470) 670-0956
86 Total Sales
2 in Lawrenceville
$450K - $495K Price Range
Laurie Rogers
Virtual Properties Realty.com
(877) 629-9394
76 Total Sales
6 in Lawrenceville
$310K - $529K Price Range
Cheri Davis
Coldwell Banker Realty
(888) 604-8785
105 Total Sales
4 in Lawrenceville
$275K - $440K Price Range
Lori Martin
The Norton Agency
(770) 629-9612
46 Total Sales
2 in Lawrenceville
$450,000 Price Range
We collect this data history from publicly available records. To have your information removed, we recommend requesting removal directly through your county’s website.
| Date | Buyer | Sale Price | Title Company |
|---|---|---|---|
| -- | -- | ||
| $292,000 | -- | ||
| $217,000 | -- |
We collect this data history from publicly available records. To have your information removed, we recommend requesting removal directly through your county’s website.
| Date | Status | Borrower | Loan Amount |
|---|---|---|---|
| Open | $47,176 | ||
| Previous Owner | $286,711 | ||
| Previous Owner | $195,300 |
We collect this data history from publicly available records. To have your information removed, we recommend requesting removal directly through your county’s website.
| Date | Event | Price | List to Sale | Price per Sq Ft |
|---|---|---|---|---|
| 06/13/2017 06/13/17 | Sold | $292,000 | -2.6% | $73 / Sq Ft |
| 03/08/2017 03/08/17 | Pending | -- | -- | -- |
| 03/01/2017 03/01/17 | For Sale | $299,900 | -- | $75 / Sq Ft |
We collect this data history from publicly available records. To have your information removed, we recommend requesting removal directly through your county’s website.
| Year | Tax Paid | Tax Assessment Tax Assessment Total Assessment is a certain percentage of the fair market value that is determined by local assessors to be the total taxable value of land and additions on the property. | Land | Improvement |
|---|---|---|---|---|
| 2025 | $6,749 | $226,160 | $26,000 | $200,160 |
| 2024 | $6,811 | $221,480 | $34,000 | $187,480 |
| 2023 | $6,811 | $221,480 | $34,000 | $187,480 |
| 2022 | $6,087 | $187,760 | $26,000 | $161,760 |
| 2021 | $5,425 | $141,320 | $20,000 | $121,320 |
| 2020 | $5,458 | $141,320 | $20,000 | $121,320 |
| 2019 | $4,863 | $130,120 | $20,000 | $110,120 |
| 2018 | $4,404 | $116,800 | $16,000 | $100,800 |
| 2016 | $3,583 | $108,040 | $16,000 | $92,040 |
| 2015 | $2,967 | $80,360 | $12,000 | $68,360 |
| 2014 | -- | $80,240 | $12,000 | $68,240 |
Seller's Agent in 2017
ABRAHAM THOMASLast Name
Georgia Turnkey Realty, LLC.
(404) 406-5882
25 Total Sales
Y
Buyer's Agent in 2017
Yemi Adekunle
NOT A VALID MEMBER
Source: First Multiple Listing Service (FMLS)
MLS Number: 5812509
APN: 7-095-179
Listings identified with the FMLS IDX logo come from FMLS and are held by brokerage firms other than the owner of this website. The listing brokerage is identified in any listing details. Information is deemed reliable but is not guaranteed. If you believe any FMLS listing contains material that infringes your copyrighted work please visit www.fmls.com/dmca to review our DMCA policy and learn how to submit a takedown request. © 2026 First Multiple Listing Service, Inc.
Disclaimer: Certain information contained herein is derived from information provided by parties other than Homes.com. All information provided is deemed reliable, but is not guaranteed to be accurate and should be independently verified.
Ask me questions while you tour the home.