NOT LISTED FOR SALE

Estimated Value: $294,000 - $332,590

2 Beds
2 Baths
1,263 Sq Ft
1990 Built

Sale Details

Date Sold: October 15, 2025

Last sale price $294,000 $233 Per Sq Ft

Est. 7% increase in value since last sale

Current estimated payment $2,297 / mo

2 Days on Market

Highlights

  • Mature Trees
  • Main Floor Bedroom
  • 1 Car Attached Garage
  • Bartlett High School Rated A-
  • End Unit
  • Bay Window

About This Home

As of October 2025

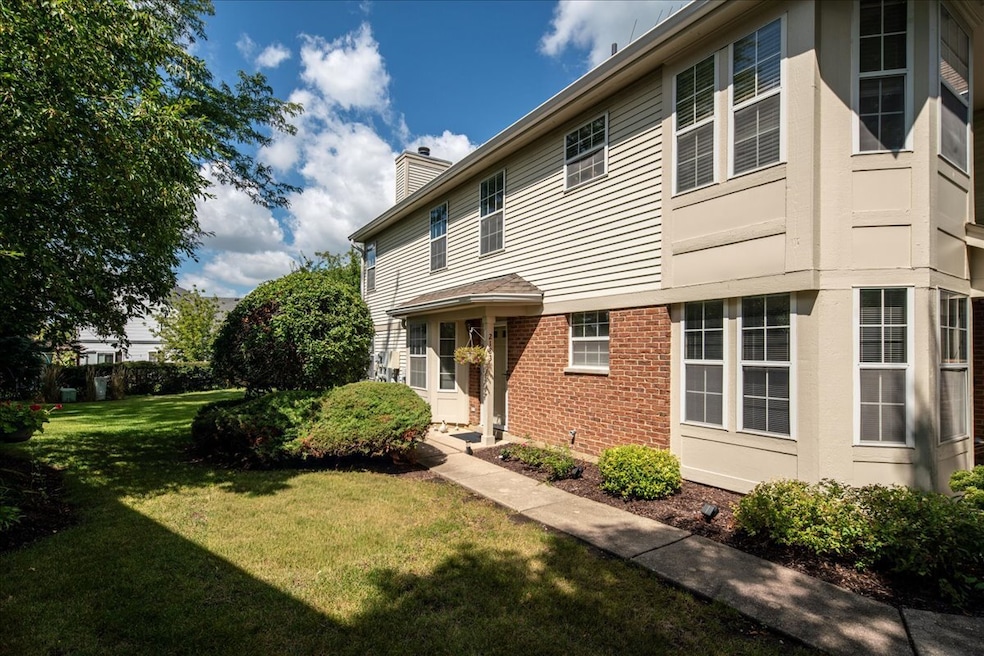
Welcome to 2183 Camden Lane! This well-maintained first-floor, end-unit ranch condo offers an open-concept design, abundant natural light, and excellent storage-ideal whether you're purchasing your first home, looking to downsize, or an investment property. Located in the highly desirable Bartlett School District, this home features a deep 1-car attached garage and a semi-private outdoor space with oversized cement patio and mature trees, perfect for entertaining or relaxing. Inside, you'll enjoy a spacious, combined living and dining area with large windows that brighten the space. The kitchen offers ample cabinetry, a pantry, gas range with hood, and a bay-window breakfast nook. The primary suite includes a walk-in closet and en-suite bath with single sink vanity, built-in makeup/dressing table, soaking tub, separate shower, and linen closet. A second bedroom and additional full bath provide flexibility for guests, office, or hobbies. Recent updates include: high-quality stile & rail solid core doors (2011), wood plank flooring & carpet (2021), dishwasher (2024), Lennox HVAC (2019), 40-gal commercial-grade State water heater (2022), and Amana washer & dryer (2017). Conveniently located close to shopping, dining, entertainment, parks, and trails, with easy access to major highways and Metra stations for commuting. ***MULTIPLE OFFERS REC'D - H&B DUE SUNDAY 9/7 @ 4PM***

Last Agent to Sell the Property

Autumn Sheppard

Coldwell Banker Realty License #475164094 Listed on: 09/05/2025

Coldwell Banker Realty

Co-Listed By

Holly Rumishek

Coldwell Banker Realty License #475164298

Last Buyer's Agent

Anne Marie Vespo-Mueller

Baird & Warner License #475119110

Baird & Warner

Property Details

Home Type

  • Condominium

Est. Annual Taxes

  • $4,437

Year Built

  • Built in 1990

Lot Details

  • End Unit
  • Mature Trees

HOA Fees

  • $236 Monthly HOA Fees

Parking

  • 1 Car Attached Garage
  • Parking Available
  • Garage Door Opener
  • Driveway
  • Parking Included in Price

Home Design

  • Entry on the 1st floor
  • Brick Exterior Construction
  • Asphalt Roof
  • Vinyl Siding
  • Concrete Perimeter Foundation
  • Cedar

Interior Spaces

  • 1,263 Sq Ft Home
  • 2-Story Property
  • Built-In Features
  • Ceiling Fan
  • Double Pane Windows
  • Insulated Windows
  • Blinds
  • Drapes & Rods
  • Bay Window
  • Aluminum Window Frames
  • Window Screens
  • Panel Doors
  • Entrance Foyer
  • Family Room
  • Combination Dining and Living Room
  • Storage

Kitchen

  • Breakfast Bar
  • Gas Oven
  • Gas Cooktop
  • Range Hood
  • Microwave
  • Dishwasher
  • Disposal

Flooring

  • Carpet
  • Laminate

Bedrooms and Bathrooms

  • 2 Bedrooms
  • 2 Potential Bedrooms
  • Main Floor Bedroom
  • Walk-In Closet
  • Bathroom on Main Level
  • 2 Full Bathrooms
  • Soaking Tub
  • Separate Shower

Laundry

  • Laundry Room
  • Laundry on main level
  • Dryer
  • Washer

Home Security

Outdoor Features

  • Patio
  • Exterior Lighting

Schools

  • Prairieview Elementary School
  • East View Middle School
  • Bartlett High School

Utilities

  • Forced Air Heating and Cooling System
  • Heating System Uses Natural Gas
  • 100 Amp Service
  • Lake Michigan Water
  • Gas Water Heater
  • Cable TV Available

Listing and Financial Details

  • Senior Tax Exemptions
  • Homeowner Tax Exemptions

Community Details

Overview

  • Association fees include insurance, exterior maintenance, lawn care, snow removal
  • 5 Units
  • Michelle Cullen Association, Phone Number (630) 985-2500
  • Mayfair Station Subdivision, Dorset Floorplan
  • Property managed by MC Property Mgmt Corp.

Recreation

  • Trails

Pet Policy

  • Dogs and Cats Allowed

Security

  • Storm Doors

Property Details

Home Type

Condominium

Est. Annual Taxes

$4,437

Year Built

Built in 1990

Lot Details

0 Sq Ft Lot

HOA Fees

$236 per month

Parking

1

Listing Details

  • Property Type: Residential
  • Property Type: Attached Single
  • Type Attached: Condo
  • Ownership: Condo
  • EntryLevel: 1
  • New Construction: No
  • Property Sub-Type: Condo
  • Subdivision Name: Mayfair Station
  • Year Built: 1990
  • Age: 31-40 Years
  • Built Before 1978 (Y/N): No
  • Disability Access and/or Equipped: No
  • General Information: School Bus Service,Commuter Train
  • Rebuilt (Y/N): No
  • Rehab (Y/N): No
  • New Construction Y/N: No
  • Actual Status: Closed
  • SomePhotosVirtuallyStaged: No
  • Special Features: None
  • Property Sub Type: Condos
  • Stories: 2

Interior Features

  • Appliances: Range, Microwave, Dishwasher, Refrigerator, Washer, Dryer, Disposal, Range Hood, Gas Cooktop, Gas Oven
  • Basement: None
  • Full Bathrooms: 2
  • Total Bathrooms: 2
  • Total Bedrooms: 2
  • Door Features: Storm Door(s), Panel Door(s)
  • Flooring: Laminate, Carpet
  • Interior Amenities: 1st Floor Bedroom, 1st Floor Full Bath, Storage, Built-in Features, Walk-In Closet(s), Pantry
  • LivingArea: 1263
  • Other Equipment: Ceiling Fan(s), Water Heater-Gas
  • Room Type: Eating Area, Foyer, Walk In Closet, Other Room, Pantry
  • Stories Total: 2
  • Window Features: Screens, Window Treatments, Drapes, Insulated Windows, Aluminum Frames, Bay Window(s), Blinds, Double Pane Windows
  • Estimated Total Finished Sq Ft: 1263
  • Bathroom Amenities: Separate Shower,Soaking Tub
  • Basement Bathrooms: No
  • Below Grade Bedrooms: 0
  • Dining Room: Combined w/ LivRm
  • Square Footage Comments: Unit is 1263 s.f. and garage is an additional 256 s.f. per Twp Assr's website.
  • Total Sq Ft: 1263
  • Flooring: Carpet

Exterior Features

  • Common Walls: End Unit
  • Construction Materials: Vinyl Siding, Brick, Cedar
  • ExteriorFeatures: Lighting
  • Foundation Details: Concrete Perimeter
  • Lot Features: Mature Trees
  • OtherStructures: None
  • Patio And Porch Features: Patio
  • Roof: Asphalt
  • Waterfront: No

Garage/Parking

  • Garage Spaces: 1
  • Parking Features: Asphalt, Garage Door Opener, On Site, Garage Owned, Attached, Driveway, Owned, Garage
  • ParkingTotal: 2

Utilities

  • Sewer: Public Sewer
  • Cooling: Central Air
  • Electric: 100 Amp Service
  • Heating: Natural Gas, Forced Air
  • Laundry Features: Main Level, Washer Hookup, Gas Dryer Hookup, In Unit
  • Utilities: Cable Available
  • Water Source: Lake Michigan

Condo/Co-op/Association

  • Pets Allowed: Cats OK, Dogs OK
  • Association Fee: 236
  • Association Amenities: Trail(s)
  • Association Fee Frequency: Monthly
  • Community Features: Sidewalks, Street Lights
  • Management: Manager Off-site,Monday through Friday
  • Master Association Fee: No
  • Master Association Fee Frequency: Not Required
  • Management Company: MC Property Mgmt Corp.
  • Management Contact Name: Michelle Cullen
  • Management Phone: 630-985-2500

Fee Information

  • Association Fee Includes: Insurance, Exterior Maintenance, Lawn Care, Snow Removal

Schools

  • Elementary School: Prairieview Elementary School
  • High School: Bartlett High School
  • Middle/Junior School: East View Middle School

Lot Info

  • Additional Parcels: No
  • Lot Dimensions: Per Survey
  • Rural (Y/N): N
  • Special Assessments: N

Rental Info

  • Board Number: 2
  • Pets Allowed (Y/N): Yes
  • Is Parking Included in Price: Yes
  • Max Pet Weight: 999

Tax Info

  • Tax Annual Amount: 4437.4
  • Tax Year: 2024
  • Tax Exemptions: Homeowner,Senior

Multi Family

  • Units in Building: 5

Ownership History

We collect this data history from publicly available records. To have your information removed, we recommend requesting removal directly through your county’s website.

Date Name Owned For Owner Type

Purchase Details

Listed on
Sep 5, 2025
Closed on
Sep 30, 2025
Sold by
Bought by
Seller's Agent
Autumn Sheppard
Coldwell Banker Realty
Buyer's Agent
Anne Marie Vespo-Mueller
Baird & Warner
List Price
$265,000
Sold Price
$294,000
Premium/Discount to List
$29,000
10.94%
Views
16
Current Estimated Value
$314,898

Home Financials for this Owner

Home Financials are based on the most recent Mortgage that was taken out on this home.
Estimated Appreciation
$20,898
Avg. Annual Appreciation
10.63%

Purchase Details

Closed on
May 15, 2004
Sold by
Bought by

Home Financials for this Owner

Home Financials are based on the most recent Mortgage that was taken out on this home.
Original Mortgage
$147,900
Interest Rate
6.39%
Mortgage Type
Purchase Money Mortgage

Purchase Details

Closed on
Apr 28, 2000
Sold by
Bought by

Home Financials for this Owner

Home Financials are based on the most recent Mortgage that was taken out on this home.
Original Mortgage
$104,900
Interest Rate
7.87%
Mortgage Type
Purchase Money Mortgage

Purchase Details

Closed on
Sep 29, 1995
Sold by
Bought by

Home Financials for this Owner

Home Financials are based on the most recent Mortgage that was taken out on this home.
Original Mortgage
$101,650
Interest Rate
7.68%
Mortgage Type
Purchase Money Mortgage
Source: Public Records
Create a Home Valuation Report for This Property
The Home Valuation Report is an in-depth analysis detailing your home's value as well as a comparison with similar homes in the area

Home Values in the Area

Source: Public Records

Average Home Value in this Area


Source: Public Records

Purchase History

We collect this data history from publicly available records. To have your information removed, we recommend requesting removal directly through your county’s website.

Date Buyer Sale Price Title Company
$294,000 Burnet Title
$185,000 First American Title
$120,000 Chicago Title Insurance Co
$107,000 --
Source: Public Records

Mortgage History

We collect this data history from publicly available records. To have your information removed, we recommend requesting removal directly through your county’s website.

Date Status Borrower Loan Amount
Previous Owner $147,900
Previous Owner $104,900
Previous Owner $101,650
Source: Public Records

Property History

We collect this data history from publicly available records. To have your information removed, we recommend requesting removal directly through your county’s website.

Date Event Price List to Sale Price per Sq Ft
10/15/2025 10/15/25 Sold $294,000 +10.9% $233 / Sq Ft
09/08/2025 09/08/25 Pending -- -- --
09/05/2025 09/05/25 Price Changed $265,000 0.0% $210 / Sq Ft
09/05/2025 09/05/25 For Sale $265,000 -- $210 / Sq Ft
Source: Midwest Real Estate Data (MRED)

Tax History

We collect this data history from publicly available records. To have your information removed, we recommend requesting removal directly through your county’s website.

Year Tax Paid Tax Assessment Tax Assessment Total Assessment is a certain percentage of the fair market value that is determined by local assessors to be the total taxable value of land and additions on the property. Land Improvement
2024 $4,437 $68,987 $14,825 $54,162
2023 $4,011 $62,590 $13,450 $49,140
2022 $4,338 $58,170 $12,500 $45,670
2021 $4,196 $55,220 $11,870 $43,350
2020 $4,065 $53,560 $11,510 $42,050
2019 $3,980 $51,650 $11,100 $40,550
2018 $3,964 $49,420 $10,620 $38,800
2017 $4,222 $45,410 $9,760 $35,650
2016 $4,152 $43,370 $9,320 $34,050
2015 $4,234 $41,050 $8,820 $32,230
2014 $3,730 $38,660 $8,310 $30,350
2013 $4,892 $43,980 $9,450 $34,530
Source: Public Records

Agents Affiliated with this Home

  • Section Image
  • Section Image
  • Section Image
See All Agents

Map

Source: Midwest Real Estate Data (MRED)

MLS Number: 12461563

Midwest Real Estate Data (MRED)

APN: 01-13-103-032

Your Personal Tour Guide

Ask me questions while you tour the home.