
Patrick Murphy
Keller Williams Consultants
(380) 214-2685
194 Total Sales
2 in Brookside Woods
$207K - $213K Price Range
Estimated Value: $507,000 - $581,000
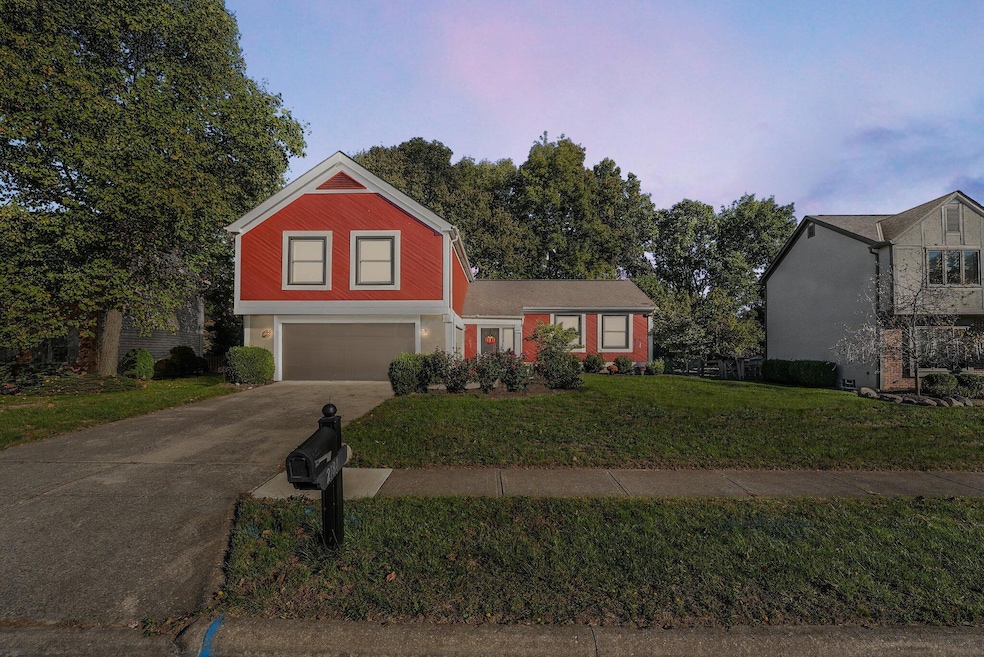
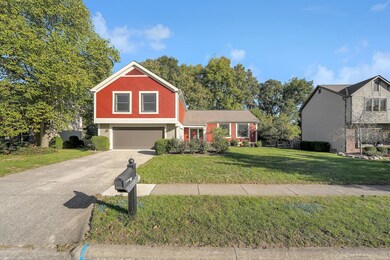
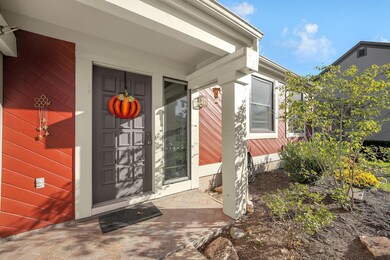
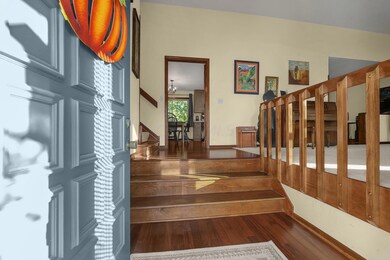
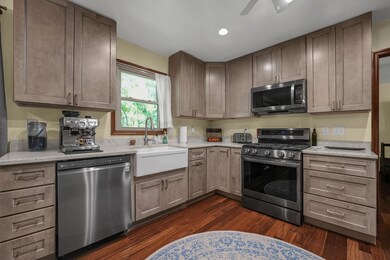
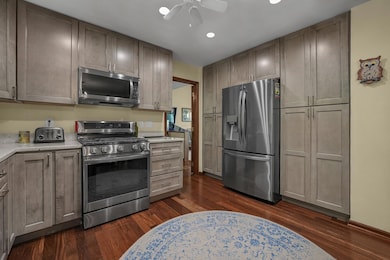
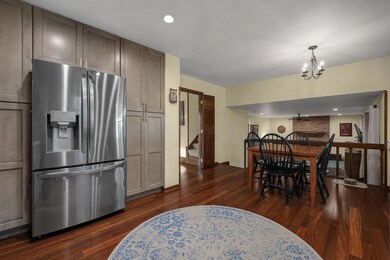
This spacious 2-story home in highly desirable Brookside Woods has lots of upgrades & amenities! With gleaming hardwood in the foyer, dining room & kitchen, three & six-panel doors throughout, newer ceramic tile flooring in the screened-in porch fresh exterior paint, & the beginnings of a finished basement w/ extensive shelving for storage, this home has so much to offer! Enjoy the summer on the ''double size'' tiled patio overlooking the large, landscaped backyard & spend your spring & fall in the generous screened-in porch w/ vaulted
ceiling. This home offers too much to convey! Don't miss it!
Last Agent to Sell the Property
e-Merge Real Estate Results License #2007004861 Listed on: 11/06/2024
Last Buyer's Agent
Caitlyn Mulroy
Redfin Corporation License #2026002893
We collect this data history from publicly available records. To have your information removed, we recommend requesting removal directly through your county’s website.
Patrick Murphy
Keller Williams Consultants
(380) 214-2685
194 Total Sales
2 in Brookside Woods
$207K - $213K Price Range
Carolyn Redinger
Infinity Living
(380) 208-0348
49 Total Sales
1 in Brookside Woods
$209,900 Price
Shannon Grimm
Howard Hanna Real Estate Svcs
(740) 809-3123
202 Total Sales
2 in Brookside Woods
$266K - $550K Price Range
Michele Hines
Berkshire Hathaway Professional Realty
(937) 882-2990
97 Total Sales
2 in Brookside Woods
$510,000 Price Range
Carlton Shaffer
RE/MAX Partners
(380) 444-4963
205 Total Sales
1 in Brookside Woods
$225,000 Price
Kathleen Short
RE/MAX Impact
(380) 207-0592
70 Total Sales
1 in Brookside Woods
$250,000 Price
We collect this data history from publicly available records. To have your information removed, we recommend requesting removal directly through your county’s website.
| Date | Buyer | Sale Price | Title Company |
|---|---|---|---|
| $499,900 | Northwest Advantage Title Agen | ||
| $349,000 | Northwest Select Ttl Agcy Ll | ||
| $131,700 | -- |
We collect this data history from publicly available records. To have your information removed, we recommend requesting removal directly through your county’s website.
| Date | Status | Borrower | Loan Amount |
|---|---|---|---|
| Open | $530,276 | ||
| Closed | $516,396 | ||
| Previous Owner | $351,850 | ||
| Previous Owner | $356,503 |
We collect this data history from publicly available records. To have your information removed, we recommend requesting removal directly through your county’s website.
| Date | Event | Price | List to Sale | Price per Sq Ft | Prior Sale |
|---|---|---|---|---|---|
| 03/31/2025 03/31/25 | Off Market | $349,000 | -- | -- | |
| 11/29/2024 11/29/24 | Sold | $499,900 | 0.0% | $205 / Sq Ft | |
| 11/06/2024 11/06/24 | For Sale | $499,900 | +43.2% | $205 / Sq Ft | |
| 06/28/2019 06/28/19 | Sold | $349,000 | -0.3% | $134 / Sq Ft | View Prior Sale |
| 06/01/2019 06/01/19 | Pending | -- | -- | -- | |
| 05/23/2019 05/23/19 | Price Changed | $350,000 | -2.8% | $134 / Sq Ft | |
| 05/09/2019 05/09/19 | For Sale | $359,900 | -- | $138 / Sq Ft |
We collect this data history from publicly available records. To have your information removed, we recommend requesting removal directly through your county’s website.
| Year | Tax Paid | Tax Assessment Tax Assessment Total Assessment is a certain percentage of the fair market value that is determined by local assessors to be the total taxable value of land and additions on the property. | Land | Improvement |
|---|---|---|---|---|
| 2025 | $7,889 | $128,490 | $35,140 | $93,350 |
| 2024 | $7,889 | $128,490 | $35,140 | $93,350 |
| 2023 | $7,544 | $128,485 | $35,140 | $93,345 |
| 2022 | $6,977 | $94,300 | $21,040 | $73,260 |
| 2021 | $6,437 | $94,300 | $21,040 | $73,260 |
| 2020 | $6,200 | $94,300 | $21,040 | $73,260 |
| 2019 | $5,239 | $80,650 | $18,310 | $62,340 |
| 2018 | $4,912 | $80,650 | $18,310 | $62,340 |
| 2017 | $4,695 | $80,650 | $18,310 | $62,340 |
| 2016 | $4,749 | $75,640 | $18,200 | $57,440 |
| 2015 | $4,750 | $75,640 | $18,200 | $57,440 |
| 2014 | $4,748 | $75,640 | $18,200 | $57,440 |
| 2013 | $2,362 | $75,635 | $18,200 | $57,435 |
K
Seller's Agent in 2024
Keli Fisher
E-Merge
(740) 277-9037
1 in this area
134 Total Sales
C
Buyer's Agent in 2024
Caitlyn Mulroy
Redfin Corporation
Seller's Agent in 2019
Jo-Anne LaBuda
Keller Williams Capital Ptnrs
(614) 431-9111
2 in this area
230 Total Sales
Buyer's Agent in 2019
Jerry Harr
Homes that Click Advantage LLC
(614) 206-0677
61 Total Sales
Source: Columbus and Central Ohio Regional MLS
MLS Number: 224037424
APN: 610-182443
Disclaimer: Certain information contained herein is derived from information provided by parties other than Homes.com. All information provided is deemed reliable, but is not guaranteed to be accurate and should be independently verified.
IDX information is provided exclusively for personal, non-commercial use, and may not be used for any purpose other than to identify prospective properties consumers may be interested in purchasing.
Information is deemed reliable but not guaranteed.
Ask me questions while you tour the home.