
Tracy Skinner
Aldridge & Southerland
(252) 751-1057
95 Total Sales
5 in Chocowinity
$198K - $658K Price Range
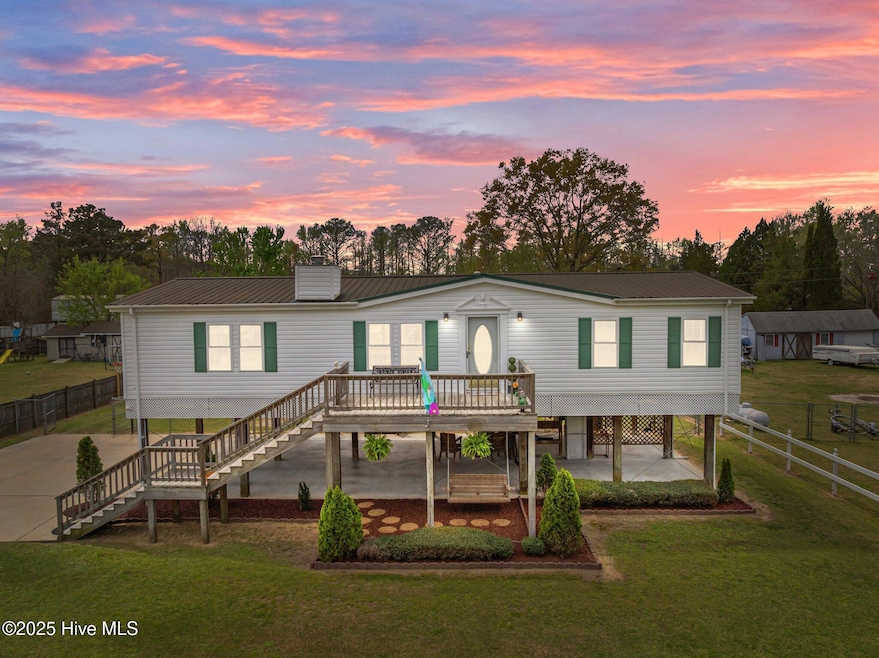


Welcome home to this beautifully maintained 3 bedroom, 2 full bathroom manufactured home, offering comfort, convenience, and plenty of storage. Inside, you'll find a bright and open living space, kitchen & dining room perfect for relaxing or entertaining. Gas log fireplace makes this living room so cozy and inviting. Spacious laundry area. New LVP flooring and freshly painted interior. Master bedroom has new LVP flooring, second and third bedrooms are carpeted and have plenty of room to make it your own! The master bathroom is a true retreat, featuring a luxurious soaking tub, a double sink vanity, and plenty of space to unwind. Step outside to enjoy the private, .43 acre, fenced-in, beautifully landscaped yard, complete with a spacious patio—ideal for morning coffee, outdoor dining, or letting pets roam freely. Need extra storage? This property includes bonus features such as: three storage sheds, providing ample space for tools, hobbies, and more. Paved parking underneath the house for 4 vehicles, as well as entertainment lighting and electricity. Located in a quiet and friendly neighborhood, this home is perfect for those looking for space and comfort at an affordable price. Enjoy river access through a private dock with only a small $5 donation. Don't miss out on this fantastic opportunity—schedule your showing today!
Last Agent to Sell the Property
Johnnie Anderson
Whitley Realty Team LLC License #299736 Listed on: 04/02/2025
We collect this data history from publicly available records. To have your information removed, we recommend requesting removal directly through your county’s website.
Tracy Skinner
Aldridge & Southerland
(252) 751-1057
95 Total Sales
5 in Chocowinity
$198K - $658K Price Range
Heather Alford
KW Wilson (Keller Williams Realty)
(866) 521-4570
89 Total Sales
1 in Chocowinity
$358,200 Price
Kathryn Glenn
Keller Williams Realty Points East
(252) 417-2271
90 Total Sales
1 in Chocowinity
$375,000 Price
Jeffrey Nash
Keller Williams Realty
(252) 675-4606
6 Total Sales
1 in Chocowinity
$585,000 Price
Alexis Davis
Coldwell Banker Sea Coast Advantage - Washington
(252) 999-9790
102 Total Sales
14 in Chocowinity
$50K - $1.6M Price Range
Maria Wilson
Coldwell Banker Sea Coast Advantage - Washington
(252) 494-9769
169 Total Sales
29 in Chocowinity
$17K - $593K Price Range
We collect this data history from publicly available records. To have your information removed, we recommend requesting removal directly through your county’s website.
| Date | Buyer | Sale Price | Title Company |
|---|---|---|---|
| $6,500 | -- |
We collect this data history from publicly available records. To have your information removed, we recommend requesting removal directly through your county’s website.
| Date | Event | Price | List to Sale | Price per Sq Ft |
|---|---|---|---|---|
| 04/23/2025 04/23/25 | Sold | $235,000 | 0.0% | $155 / Sq Ft |
| 04/07/2025 04/07/25 | Pending | -- | -- | -- |
| 04/02/2025 04/02/25 | For Sale | $235,000 | -- | $155 / Sq Ft |
We collect this data history from publicly available records. To have your information removed, we recommend requesting removal directly through your county’s website.
| Year | Tax Paid | Tax Assessment Tax Assessment Total Assessment is a certain percentage of the fair market value that is determined by local assessors to be the total taxable value of land and additions on the property. | Land | Improvement |
|---|---|---|---|---|
| 2025 | $954 | $141,977 | $17,252 | $124,725 |
| 2024 | $649 | $64,193 | $14,987 | $49,206 |
| 2023 | $641 | $64,193 | $14,987 | $49,206 |
| 2022 | $636 | $64,193 | $14,987 | $49,206 |
| 2021 | $631 | $64,193 | $14,987 | $49,206 |
| 2020 | $632 | $64,193 | $14,987 | $49,206 |
| 2019 | $622 | $64,193 | $14,987 | $49,206 |
| 2018 | $1,581 | $64,193 | $14,987 | $49,206 |
| 2017 | $1,581 | $74,694 | $14,987 | $59,707 |
| 2016 | -- | $74,694 | $14,987 | $59,707 |
| 2015 | $531 | $0 | $0 | $0 |
| 2014 | $531 | $0 | $0 | $0 |
| 2013 | -- | $74,694 | $14,987 | $59,707 |
JA
Seller's Agent in 2025
Johnnie Anderson
Whitley Realty Team LLC
ML
Buyer's Agent in 2025
Montana Lausch
Seabird Realty
(252) 943-5923
32 Total Sales
Source: Hive MLS
MLS Number: 100498341
Disclaimer: Certain information contained herein is derived from information provided by parties other than Homes.com. All information provided is deemed reliable, but is not guaranteed to be accurate and should be independently verified.
The data relating to real estate on this web site comes in part from the Internet Data Exchange program of Hive MLS LLC. All information is deemed reliable but not guaranteed and should be independently verified. All properties are subject to prior sale, change, or withdrawal. Neither listing broker(s) nor Homesnap, Inc. shall be responsible for any typographical errors, misinformation, or misprints, and shall be held totally harmless from any damages arising from reliance upon these data. ©2026 Hive MLS LLC
Ask me questions while you tour the home.