
Anu Vajre
Pearson Smith Realty, LLC
(631) 253-8049
24 Total Sales
1 in Sterling
$529,000 Price

Estimated Value: $411,453
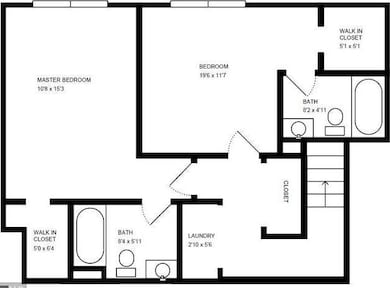
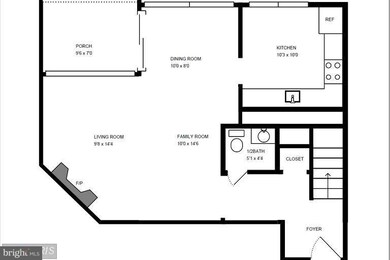
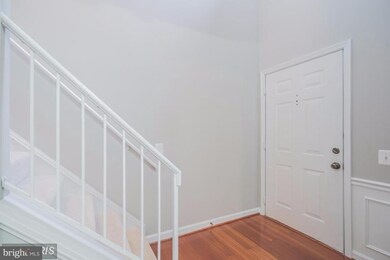
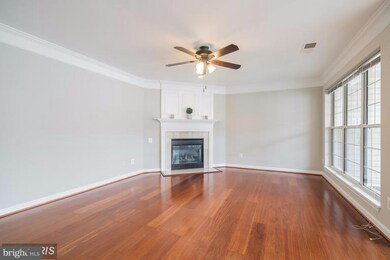
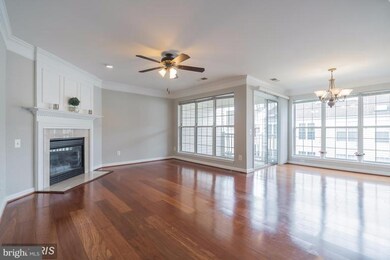
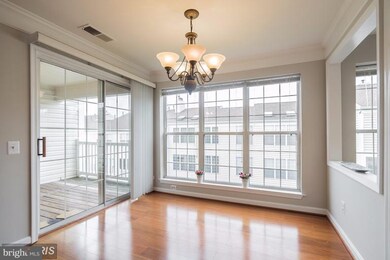
Gorgeous Open Layout Condo. 2 Master suites with attached full bathrooms and half powered room in the main level. 2 levels w/vaulted ceilings. Largest Model(Falmouth). Vinyl flooring, vaulted ceilings. Living room leads to balcony. Outstanding floor plan. Convenient to local shopping & commuter routes. Many updates incl. new paint, kitchen renovated, Features include fireplace in living room, separate dining area. Beautiful deck for relaxation off the dining room. Walk-in closets, washer/dryer on bedroom level & more. Ample parking places, Community swimming pool and nearby bowling alley. Water and trash included.
Credit 620+
Minimum Income 70k
Last Agent to Rent the Property
(703) 891-4514 fred@springhillres.com Spring Hill Real Estate, LLC. Listed on: 09/29/2017
Last Renter's Agent
(703) 891-4514 fred@springhillres.com Spring Hill Real Estate, LLC. Listed on: 09/29/2017
We collect this data history from publicly available records. To have your information removed, we recommend requesting removal directly through your county’s website.
Anu Vajre
Pearson Smith Realty, LLC
(631) 253-8049
24 Total Sales
1 in Sterling
$529,000 Price
Matilda Donovan
Samson Properties
(703) 750-8171
69 Total Sales
1 in Sterling
$600,000 Price
Kelvin Nguyen
EXP Realty, LLC
(540) 501-7551
37 Total Sales
4 in Sterling
$250K - $600K Price Range
Elana Boulos
Compass
(571) 384-5742
41 Total Sales
1 in Sterling
$465,000 Price
Michael Gorman
RealtyPeople
(202) 929-5914
68 Total Sales
2 in Sterling
$335K - $415K Price Range
Dawn Tollus
Century 21 Redwood Realty
(571) 410-3701
57 Total Sales
1 in Sterling
$565,000 Price
We collect this data history from publicly available records. To have your information removed, we recommend requesting removal directly through your county’s website.
| Date | Event | Price | List to Sale | Price per Sq Ft | Prior Sale |
|---|---|---|---|---|---|
| 05/20/2025 05/20/25 | Off Market | $2,400 | -- | -- | |
| 05/08/2025 05/08/25 | Price Changed | $2,400 | -4.0% | $2 / Sq Ft | |
| 04/30/2025 04/30/25 | For Rent | $2,500 | +49.3% | -- | |
| 10/14/2017 10/14/17 | Rented | $1,675 | -1.5% | -- | |
| 10/13/2017 10/13/17 | Under Contract | -- | -- | -- | |
| 09/29/2017 09/29/17 | For Rent | $1,700 | 0.0% | -- | |
| 09/15/2017 09/15/17 | Sold | $250,000 | 0.0% | $187 / Sq Ft | View Prior Sale |
| 08/20/2017 08/20/17 | Pending | -- | -- | -- | |
| 08/10/2017 08/10/17 | For Sale | $249,900 | -- | $186 / Sq Ft |
We collect this data history from publicly available records. To have your information removed, we recommend requesting removal directly through your county’s website.
| Year | Tax Paid | Tax Assessment Tax Assessment Total Assessment is a certain percentage of the fair market value that is determined by local assessors to be the total taxable value of land and additions on the property. | Land | Improvement |
|---|---|---|---|---|
| 2026 | $2,932 | $364,200 | $120,000 | $244,200 |
| 2025 | $2,986 | $370,900 | $120,000 | $250,900 |
| 2024 | $3,139 | $362,860 | $120,000 | $242,860 |
| 2023 | $2,987 | $341,420 | $120,000 | $221,420 |
| 2022 | $2,736 | $307,400 | $90,000 | $217,400 |
| 2021 | $2,767 | $282,300 | $85,000 | $197,300 |
| 2020 | $2,648 | $255,860 | $80,000 | $175,860 |
| 2019 | $2,567 | $245,600 | $55,000 | $190,600 |
| 2018 | $2,592 | $238,900 | $55,000 | $183,900 |
| 2017 | $2,537 | $225,500 | $55,000 | $170,500 |
| 2016 | $2,582 | $225,500 | $0 | $0 |
| 2015 | $2,605 | $174,520 | $0 | $174,520 |
| 2014 | $2,605 | $170,500 | $0 | $170,500 |
Seller's Agent in 2017
Robert Chevez
EXP Realty, LLC
(703) 596-9448
46 Total Sales
Landlord's Agent in 2017
Shakila Suhana
Spring Hill Real Estate, LLC.
(703) 891-2589
10 Total Sales
Seller Co-Listing Agent in 2017
Tom Perry
Keller Williams Realty
(703) 967-7485
7 Total Sales
Source: Bright MLS
MLS Number: 1001003561
APN: 014-27-8948-020
Disclaimer: Certain information contained herein is derived from information provided by parties other than Homes.com. All information provided is deemed reliable, but is not guaranteed to be accurate and should be independently verified.
The data relating to real estate for sale on this website appears in part through the BRIGHT Internet Data Exchange program, a voluntary cooperative exchange of property listing data between licensed real estate brokerage firms, and is provided by BRIGHT through a licensing agreement.
Listing information is from various brokers who participate in the Bright MLS IDX program and not all listings may be visible on the site.
The property information being provided on or through the website is for the personal, non-commercial use of consumers and such information may not be used for any purpose other than to identify prospective properties consumers may be interested in purchasing.
Some properties which appear for sale on the website may no longer be available because they are for instance, under contract, sold or are no longer being offered for sale.
Property information displayed is deemed reliable but is not guaranteed.
Copyright 2026 Bright MLS, Inc.
Ask me questions while you tour the home.