NOT LISTED FOR SALE

2185 Gingerbread Ln Overgaard, AZ 85933

2 Beds
2 Baths
1,248 Sq Ft
0.57 Acre Lot

Sale Details

Date Sold: June 18, 2025

Last sale price $296,000 $237 Per Sq Ft

20 Days on Market

Highlights

  • Great Room
  • Mud Room
  • Home Office
  • Mountain Meadows Primary School Rated 9+
  • No HOA
  • Fireplace

About This Home

As of June 2025

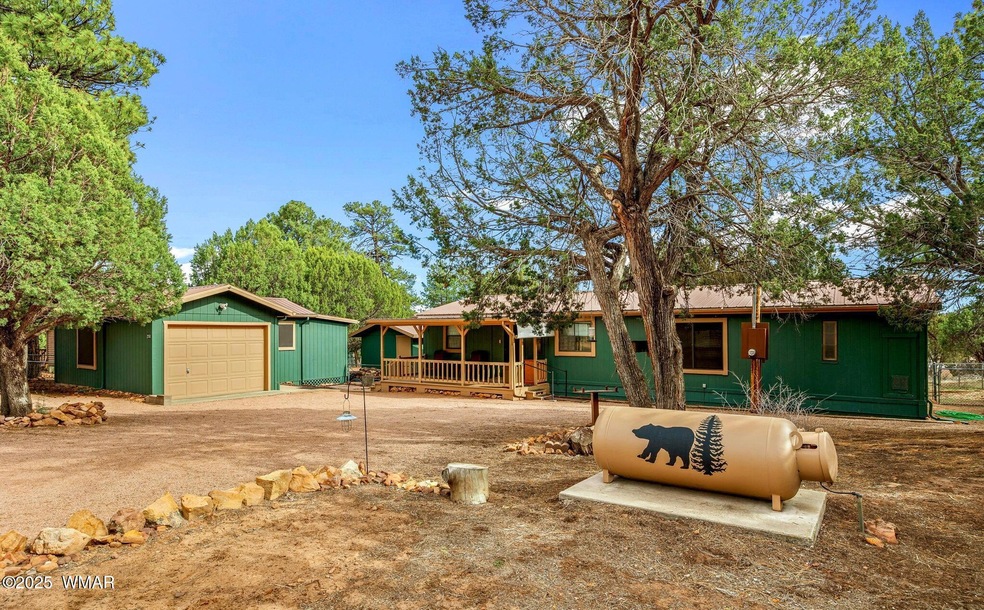
Spring Into Serenity in Overgaard!Beautifully remodeled and move-in ready! This charming 2 bed, 2 bath single-story home offers 1,248 sq. ft. of comfort, surrounded by tall trees on over a half-acre fenced lot. Enjoy a spacious detached garage, large workshop, and bonus storage building. Nestled in the peaceful White Mountain community of Overgaard, AZ, it's the perfect springboard for your next chapter.Don't wait--schedule your private tour today and discover why spring's better in Overgaard!

Last Agent to Sell the Property

Dewain Dewain Bartimus

West USA Realty - Show Low License #SA674100000 Listed on: 05/02/2025

West USA Realty - Show Low

Last Buyer's Agent

Kristi Smith

Realty Executives AZ Territory - Show Low License #SA672704000

Realty Executives AZ Territory - Show Low

Property Details

Home Type

  • Manufactured Home

Est. Annual Taxes

  • $687

Year Built

  • Built in 1986

Lot Details

  • 24,829 Sq Ft Lot
  • Lot Dimensions are 114'x 216'x 114'x 216'
  • Wood Fence
  • Chain Link Fence
  • Landscaped with Trees

Parking

  • 1 Car Detached Garage

Home Design

  • Pitched Roof
  • Metal Roof

Interior Spaces

  • 1,248 Sq Ft Home
  • Fireplace
  • Mud Room
  • Great Room
  • Combination Dining and Living Room
  • Home Office
  • Utility Room
  • Electric Range

Flooring

  • Laminate
  • Vinyl Plank

Bedrooms and Bathrooms

  • 2 Bedrooms
  • 2 Bathrooms
  • Double Vanity
  • Bathtub with Shower
  • Shower

Mobile Home

  • Manufactured Home

Utilities

  • Forced Air Heating System
  • Heating System Uses Wood
  • Heating System Powered By Owned Propane
  • Separate Meters
  • Electric Water Heater
  • Phone Available

Community Details

  • No Home Owners Association
  • Built by Shult

Listing and Financial Details

  • Assessor Parcel Number 206-25-027B

Property Details

Home Type

Manufactured Home

Est. Annual Taxes

$687

Year Built

Built in 1986

Lot Details

0.57 Acres

Listing Details

  • Additional Parcels YN: No
  • Estimated Lot Dimensions: 114'x 216'x 114'x 216'
  • Estimated Number of Acres: 0.57
  • Estimated Sq Ft: 1248.00
  • Assessment Remarks: *Buyer(s) to verify.
  • Assessor Parcel Number: 206-25-027B
  • Bathroom Features: Double Vanity, Full Bath, Shower, Tub/Shower
  • Homebuilder: Shult
  • Directions: (From Show Low, AZ)Hwy 260 North to Mogollon Drive, merge right for approximately 7/10 of a mile, turn left onto Gingerbread Lane, Home/Sign is on the left.
  • Fireplace Wood Stove: Fireplace
  • Fireplace Woodstove2: Fireplace, Living Room
  • Garage Carport Garage Detached: 1
  • Listing Member Name: Dewain K Bartimus
  • Listing Office Short Id: WUSASL01
  • Manufactured Style: Double Wide
  • O W C: No
  • Property Adjoins: Private
  • Property Boundary: Chain Link Fence, Wood Fence
  • Prop. Type: Residential
  • List Price Range: 17E
  • Residential Type: Manufactured Home
  • Selling Member Short Id: KrisMSmith
  • Selling Office Short Id: realeazt
  • Subdivision Neighborhood: Overgaard Unsubdivided
  • To Show Keysafe Serial Number: 2284575
  • Trees On Property: Yes
  • Utilities Available Metered Water Provider: AZ Water Company
  • Year Built: 1986
  • Year Renovated: 2023.00
  • Zoning Manual: Residential
  • Special Features: None
  • Property Sub Type: MobileManufactured

Interior Features

  • Floor Covering: Laminate, Plank
  • Has Basement: No
  • Total Bathrooms: 2.00
  • Total Bedrooms: 2
  • Eating Area: Living/Dining Room Combo
  • Interior Amenities: Master Downstairs, Smoke Detector(s)
  • Kitchen Features: Dishwasher, Electric Range
  • Laundry: Utility Room
  • Other Rooms: Great Room, Mud Room, Other - See Remarks, Work Room

Exterior Features

  • Exterior Construction: Manufactured House
  • Exterior Features: Cul-De-Sac, In the Trees, Landscaped, Other Building, Rain Gutters
  • Horses Allowed On Property: No
  • Road Maintenance: County
  • Roof: Metal, Pitched

Garage/Parking

  • Carport: No
  • Garage Spaces: Yes

Utilities

  • Heating: Forced Air, Propane, Wood
  • Power Available: Yes
  • Sewer Available: No
  • Utilities Available: Bottled Gas, Electric - Individual Metered, Metered Water, Navopache, Propane Tank Owned, Telephone
  • Water Available: Yes
  • Water Heater: Electric, Over 30 Gallons

Condo/Co-op/Association

  • HOA: No

Fee Information

  • Taxes: 687.02

Schools

  • School District: Heber/Overgaard

Tax Info

  • Year: 2023

Ownership History

We collect this data history from publicly available records. To have your information removed, we recommend requesting removal directly through your county’s website.

Date Name Owned For Owner Type

Purchase Details

Listed on
May 2, 2025
Closed on
Jun 16, 2025
Sold by
Bought by
Seller's Agent
Dewain Dewain Bartimus
West USA Realty - Show Low
Buyer's Agent
Kristi Smith
Realty Executives AZ Territory - Show Low
List Price
$288,000
Sold Price
$296,000
Premium/Discount to List
$8,000
2.78%
Views
14

Home Financials for this Owner

Home Financials are based on the most recent Mortgage that was taken out on this home.
Original Mortgage
$290,638
Interest Rate
0.0675%
Mortgage Type
FHA

Purchase Details

Listed on
Feb 2, 2022
Closed on
Jan 25, 2022
Sold by
Bought by
Seller's Agent
Ernest Matkin
West USA Realty - Heber
Buyer's Agent
KATRINNA PINT
Shalamar Realty - Show Low (Main)
Sold Price
$232,000

Home Financials for this Owner

Home Financials are based on the most recent Mortgage that was taken out on this home.
Avg. Annual Appreciation
7.47%
Original Mortgage
$220,400
Interest Rate
0.0345%
Mortgage Type
New Conventional

Purchase Details

Listed on
Dec 30, 2014
Closed on
Dec 24, 2014
Sold by
Bought by
Seller's Agent
Sharon Smith
Dominion Group Properties
Buyer's Agent
SHARON SMITH
West Valley Real Estate Inc
Sold Price
$90,000

Home Financials for this Owner

Home Financials are based on the most recent Mortgage that was taken out on this home.
Avg. Annual Appreciation
14.27%
Original Mortgage
$81,000
Interest Rate
0.0392%
Mortgage Type
New Conventional

Purchase Details

Listed on
Dec 30, 2014
Closed on
Nov 18, 2014
Sold by
Bought by
Seller's Agent
Sharon Smith
Dominion Group Properties
Buyer's Agent
SHARON SMITH
West Valley Real Estate Inc
Sold Price
$90,000

Home Financials for this Owner

Home Financials are based on the most recent Mortgage that was taken out on this home.
Original Mortgage
$81,000
Interest Rate
0.0392%
Mortgage Type
New Conventional

Purchase Details

Listed on
Jan 18, 2013
Closed on
Dec 4, 2012
Sold by
Bought by
Seller's Agent
KAT SHARROCK
West USA Realty - Pinetop
Buyer's Agent
PAULETTE ARENDELL
Dominion Group Properties
Sold Price
$89,500

Home Financials for this Owner

Home Financials are based on the most recent Mortgage that was taken out on this home.
Avg. Annual Appreciation
0.29%
Original Mortgage
$71,600
Interest Rate
0.0331%
Mortgage Type
New Conventional
Source: Public Records
Create a Home Valuation Report for This Property
The Home Valuation Report is an in-depth analysis detailing your home's value as well as a comparison with similar homes in the area

Home Values in the Area

Source: Public Records

Average Home Value in this Area


Source: Public Records

Purchase History

We collect this data history from publicly available records. To have your information removed, we recommend requesting removal directly through your county’s website.

Date Buyer Sale Price Title Company
$296,000 Lawyers Title
$232,000 Lawyers Title
-- Lawyers Title Of Arizona Inc
$90,000 Lawyers Title Arizona Inc
$89,500 Lawyers Title Of Arizona Inc
Source: Public Records

Mortgage History

We collect this data history from publicly available records. To have your information removed, we recommend requesting removal directly through your county’s website.

Date Status Borrower Loan Amount
Closed $290,638
Closed $220,400
Closed $81,000
Closed $81,000
Closed $71,600
Source: Public Records

Property History

We collect this data history from publicly available records. To have your information removed, we recommend requesting removal directly through your county’s website.

Date Event Price List to Sale Price per Sq Ft Prior Sale
06/18/2025 06/18/25 Sold $296,000 +2.8% $237 / Sq Ft
05/22/2025 05/22/25 Pending -- -- --
05/02/2025 05/02/25 For Sale $288,000 +24.1% $231 / Sq Ft
02/02/2022 02/02/22 Sold $232,000 +157.8% $186 / Sq Ft View Prior Sale
12/30/2014 12/30/14 Sold $90,000 +0.6% $73 / Sq Ft View Prior Sale
01/18/2013 01/18/13 Sold $89,500 -- $72 / Sq Ft View Prior Sale
Source: White Mountain Association of REALTORS®

Tax History

We collect this data history from publicly available records. To have your information removed, we recommend requesting removal directly through your county’s website.

Year Tax Paid Tax Assessment Tax Assessment Total Assessment is a certain percentage of the fair market value that is determined by local assessors to be the total taxable value of land and additions on the property. Land Improvement
2027 $604 -- -- --
2026 $604 -- -- --
2025 $687 $12,835 $4,039 $8,796
2024 $655 $11,265 $4,175 $7,090
2023 $687 $8,891 $2,422 $6,469
2022 $655 $0 $0 $0
2021 $648 $0 $0 $0
2020 $629 $0 $0 $0
2019 $576 $0 $0 $0
2018 $579 $0 $0 $0
2017 $579 $0 $0 $0
2016 $562 $0 $0 $0
2015 $560 $5,347 $2,288 $3,060
Source: Public Records

Agents Affiliated with this Home

  • Section Image
  • Section Image
  • Section Image
  • Section Image
See All Agents

Map

Source: White Mountain Association of REALTORS®

MLS Number: 255758

White Mountain Association of REALTORS®
Your Personal Tour Guide

Ask me questions while you tour the home.