NOT LISTED FOR SALE

2188 Odd Rd Odd, WV 25902

3 Beds
1.5 Baths
1,344 Sq Ft
15.5 Acre Lot

Sale Details

Date Sold: November 15, 2023

Last sale price $150,000 $112 Per Sq Ft

33 Days on Market

Highlights

  • 15.5 Acre Lot
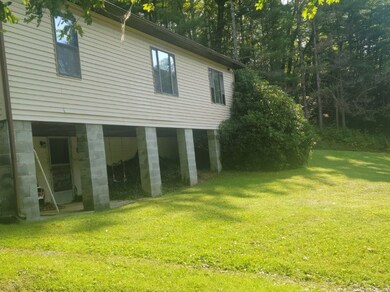
  • Raised Ranch Architecture
  • Eat-In Kitchen
  • Vaulted Ceiling
  • Main Floor Bedroom
  • Patio

About This Home

As of November 2023

Beautiful 15 and a half acres set in rural WV. Roughly 10 minutes from interstate and Winterplace.

Last Agent to Sell the Property

Ronnie Rigney

FIRST PROPERTY SOLUTIONS, LLC Brokerage Phone: 3042223831 License #210301834 Listed on: 09/12/2023

Last Buyer's Agent

Ashley Henderson

BETTY J. MOORE & ASSOCIATES License #WV0029555

Home Details

Home Type

  • Single Family

Year Built

  • Built in 1945

Lot Details

  • 15.5

Home Design

  • Raised Ranch Architecture
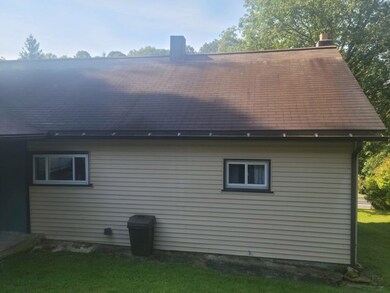
  • Shingle Roof
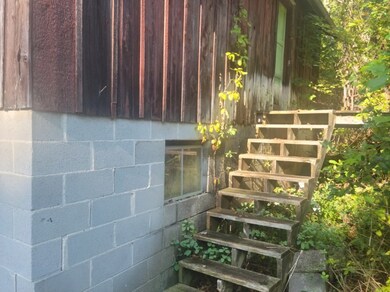
  • Wood Siding
  • Vinyl Siding

Interior Spaces

  • 1,344 Sq Ft Home
  • Vaulted Ceiling
  • Ceiling Fan
  • Living Room
  • Dining Room

Kitchen

  • Eat-In Kitchen
  • Cooktop

Flooring

  • Carpet
  • Laminate

Bedrooms and Bathrooms

  • 3 Bedrooms
  • Main Floor Bedroom
  • Bathroom on Main Level

Laundry

  • Laundry on main level
  • Washer

Parking

  • 1 Parking Space
  • Open Parking

Schools

  • Ghent Elementary School
  • Shady Spring Middle School
  • Shady Spring High School

Utilities

  • No Cooling
  • Heating System Uses Oil
  • Septic Tank

Additional Features

  • Patio
  • 15.5 Acre Lot

Home Details

Home Type

Single Family

Year Built

Built in 1945

Lot Details

15.5 Acres

Listing Details

  • Property Sub Type: Residential
  • Prop. Type: Residential
  • LaundryFeatures: Washer/Dryer Connection, First Level
  • LotFeatures: 10-25 acres
  • MLS Status: Closed
  • Subdivision Name: Other
  • Directions: Take exit 28 Odd Rd. Approximately 5 miles on right
  • Above Grade Finished Sq Ft: 1344
  • Accessibility Features: None
  • Architectural Style: Raised Ranch
  • Flooring: Carpet, Laminate
  • Interior Features: 1st Floor Bedroom, 1st Floor Bathroom, Vaulted Ceiling(s), High Ceilings, Ceiling Fan(s)
  • LivingArea: 1344
  • Roof: Shingle
  • Year Built: 1945
  • Kitchen Level: First
  • Special Features: None

Interior Features

  • Appliances: Water Heater, Cooktop, Refrigerator, Washer, Dryer
  • Full Bathrooms: 1
  • Half Bathrooms: 1
  • Total Bedrooms: 3
  • Room Bedroom2 Level: First
  • Room Bedroom5 Level: First
  • Room Bedroom4 Level: First
  • Living Room Living Room Level: First
  • Room Family Room Level: First
  • Room Kitchen Features: Eat-in Kitchen
  • Room Bedroom3 Level: First
  • Dining Room Dining Room Level: First
  • Room Dining Room Area: 100
  • Room Family Room Area: 270

Exterior Features

  • Acres: 15.5
  • Topography: Level,Rolling,Mountains
  • Construction Type: Block, Wood Siding, Vinyl Siding
  • Patio And Porch Features: Patio

Garage/Parking

  • Open Parking: Yes
  • Parking Features: Asphalt
  • Total Parking Spaces: 1

Utilities

  • Cooling: None
  • Cooling Y N: No
  • Heating: Electric, Oil
  • HeatingYN: Yes
  • Water Source: Public

Association/Amenities

  • Association Fee Includes:Electricity: Odd

Schools

  • Ninth Grade High School: Shady Spring
  • Middle Or Junior School: Shady Spring

Lot Info

  • Lot Size Sq Ft: 675180
  • ResoLotSizeUnits: Acres
  • ResoLotSizeUnits: Acres

MLS Schools

  • Elementary School: Ghent
Create a Home Valuation Report for This Property
The Home Valuation Report is an in-depth analysis detailing your home's value as well as a comparison with similar homes in the area

Property History

We collect this data history from publicly available records. To have your information removed, we recommend requesting removal directly through your county’s website.

Date Event Price List to Sale Price per Sq Ft
11/15/2023 11/15/23 Sold $150,000 0.0% $112 / Sq Ft
10/16/2023 10/16/23 Pending -- -- --
09/12/2023 09/12/23 For Sale $150,000 -- $112 / Sq Ft
Source: Beckley Board of REALTORS®

Agents Affiliated with this Home

  • Section Image
  • Section Image
See All Agents

Map

Source: Beckley Board of REALTORS®

MLS Number: 85774

Your Personal Tour Guide

Ask me questions while you tour the home.