
Seller's Agent in 2025
Mary Rufledt
ELITE REALTY GROUP, LLC
(715) 828-9347
858 Total Sales
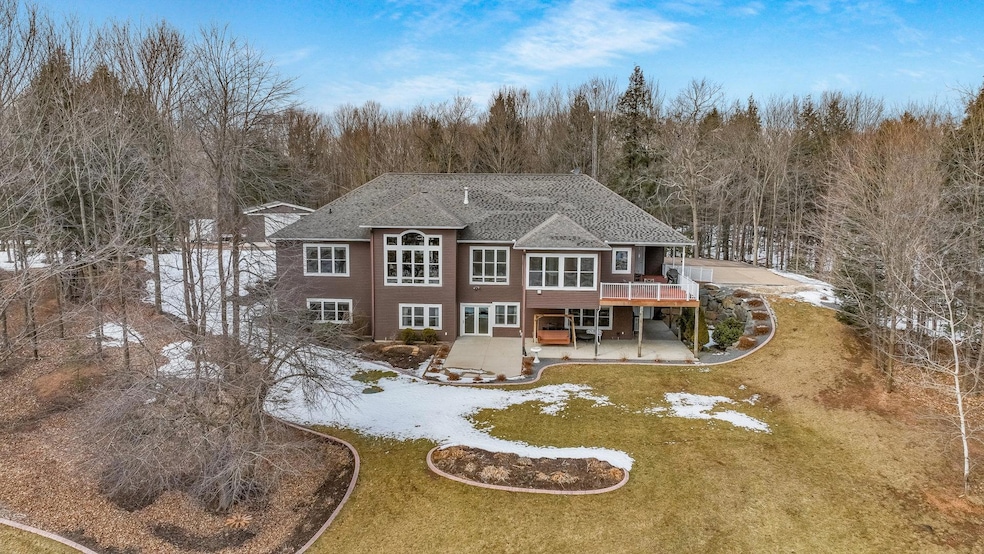


Located in the Marathon School District, this home offers a perfect blend of comfort, functionality, and natural beauty. The primary bedroom features a tray ceiling, large windows showcasing stunning countryside views, and a spacious walk-in closet. The attached primary bath includes a separate water closet, a granite-topped vanity, a whirlpool tub, a large step-in tiled shower, and two linen closets. Bedroom 2 offers a walk-in closet and could easily serve as a home office. A full bath and closet are conveniently located nearby for easy access. Off the garage entry, you’ll find the mudroom, main-floor laundry, and a half bath, along with a closet and a kennel room. Stairs from the mudroom lead up to a large finished room above the garage, which would make an excellent man cave or kids' playroom. A large family room and a rec/game area with a wet bar. Doors open to a concrete patio, flanked by beautifully landscaped gardens—a perfect place. Geothermal heating and cooling.
Last Buyer's Agent
NON NON MEMBER
NON-MEMBER
We collect this data history from publicly available records. To have your information removed, we recommend requesting removal directly through your county’s website.
| Date | Event | Price | List to Sale | Price per Sq Ft | Prior Sale |
|---|---|---|---|---|---|
| 05/05/2025 05/05/25 | Sold | $1,052,151 | 0.0% | $207 / Sq Ft | |
| 05/05/2025 05/05/25 | Sold | $1,052,151 | -12.3% | $207 / Sq Ft | View Prior Sale |
| 03/31/2025 03/31/25 | Pending | -- | -- | -- | |
| 03/31/2025 03/31/25 | Pending | -- | -- | -- | |
| 03/04/2025 03/04/25 | For Sale | $1,200,000 | 0.0% | $236 / Sq Ft | |
| 03/04/2025 03/04/25 | For Sale | $1,200,000 | -- | $236 / Sq Ft |
We collect this data history from publicly available records. To have your information removed, we recommend requesting removal directly through your county’s website.
| Year | Tax Paid | Tax Assessment Tax Assessment Total Assessment is a certain percentage of the fair market value that is determined by local assessors to be the total taxable value of land and additions on the property. | Land | Improvement |
|---|---|---|---|---|
| 2024 | $4,051 | $624,900 | $104,100 | $520,800 |
| 2023 | $7,764 | $624,700 | $103,900 | $520,800 |
| 2022 | $8,583 | $418,200 | $72,000 | $346,200 |
| 2021 | $9,050 | $435,500 | $72,100 | $363,400 |
| 2020 | $8,583 | $435,500 | $72,100 | $363,400 |
| 2019 | $7,785 | $394,500 | $72,100 | $322,400 |
| 2018 | $7,340 | $394,700 | $72,300 | $322,400 |
| 2017 | $6,729 | $394,600 | $72,200 | $322,400 |
| 2016 | $6,917 | $394,700 | $72,300 | $322,400 |
| 2015 | $7,032 | $394,600 | $72,200 | $322,400 |
| 2014 | $6,939 | $398,400 | $72,200 | $326,200 |
Seller's Agent in 2025
Mary Rufledt
ELITE REALTY GROUP, LLC
(715) 828-9347
858 Total Sales
N
Buyer's Agent in 2025
NON NON MEMBER
NON-MEMBER
Buyer's Agent in 2025
Mark Kitowski
KPR BROKERS, LLC
(715) 498-2447
911 Total Sales
Source: Greater Northwoods MLS
MLS Number: 210823
APN: 058.4.2706.052.0992
Disclaimer: Certain information contained herein is derived from information provided by parties other than Homes.com. All information provided is deemed reliable, but is not guaranteed to be accurate and should be independently verified.
IDX information is provided exclusively for personal, non-commercial use, and may not be used for any purpose other than to identify prospective properties consumers may be interested in purchasing.
Information is deemed reliable but not guaranteed.
Ask me questions while you tour the home.