NOT LISTED FOR SALE

219 Ashborough Cir Dothan, AL 36301

Dothan Area

Estimated Value: $735,378

3 Beds
2.5 Baths
3,575 Sq Ft
$206/Sq Ft Est. Value

Sale Details

Date Sold: October 23, 2025

Last sale price $730,000 $204 Per Sq Ft

Est. 1% increase in value since last sale

Current estimated payment $4,338 / mo

1 Day on Market

Highlights

  • Spa
  • Traditional Architecture
  • Main Floor Primary Bedroom
  • Family Room with Fireplace
  • Wood Flooring
  • Attic

About This Home

As of October 2025

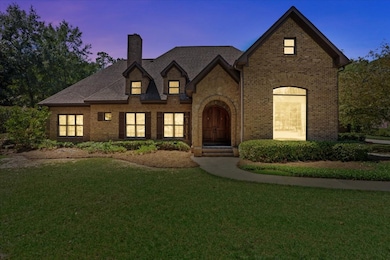
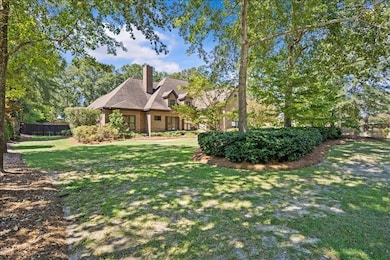
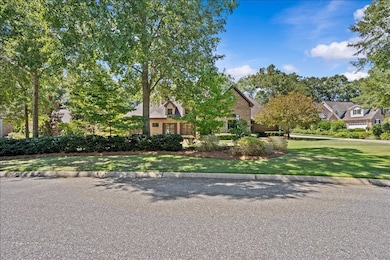
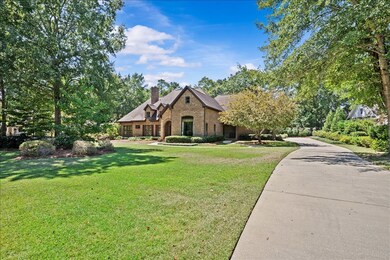
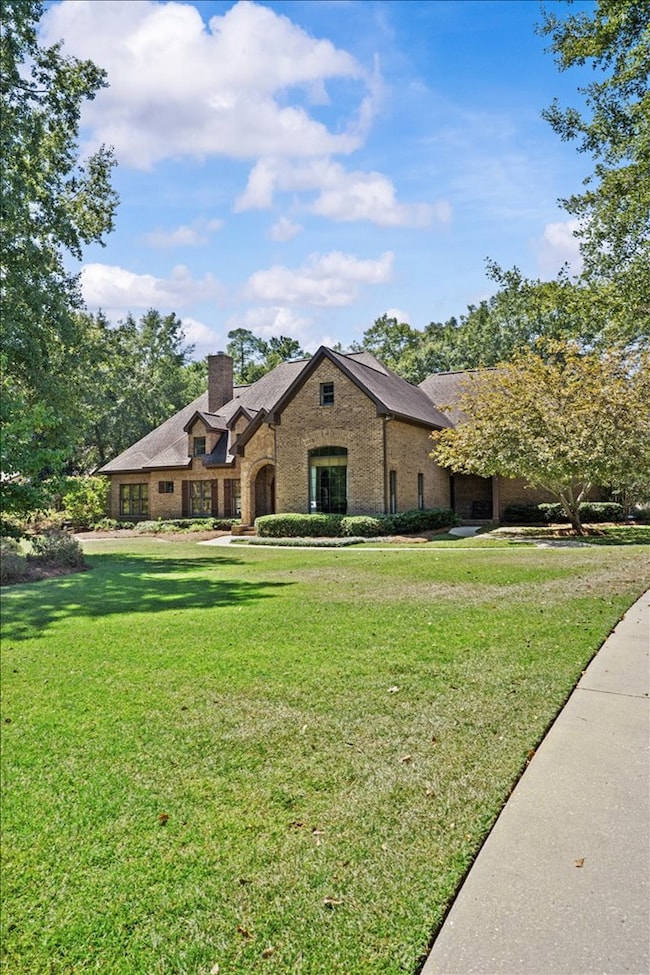
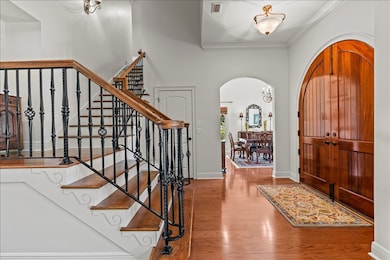
Nestled in the sought after gated Jamestown community off Main Street, this custom built home combines timeless design, thoughtful craftsmanship, and an unbeatable location. Perfectly tucked away on an oversized lot, it offers both privacy and convenience just minutes from Flowers Hospital, Southeast Health, and anywhere you need to be in Dothan. Inside, fine details stand out including arched doorways, wood, tile, and travertine floors, tray ceilings, custom front doors, and two fireplaces, one gas and one wood burning. The design blends elegance with function, featuring a library with custom built ins, a spacious living room with a custom stone mantel, and a chef's kitchen with Aga stove, gas cooktop, butler's pantry, warming drawer, walk in china closet, ice maker, double oven, and walk in pantry. Perfect for entertaining, the home provides generous gathering spaces for family and friends. The primary suite offers a retreat with a jetted tub, walk in shower, large closet, and connected laundry room. Added peace of mind comes with a tankless water heater, generator hookup, and a whole home water filtration system already plumbed in. Upstairs, a large bonus room with HVAC in place offers easy expansion, just add sheetrock. Outside, the spacious backyard is ideal for a pool, entertaining, or quiet evenings. Jamestown is a peaceful, walkable neighborhood and one of Dothan's premier addresses. Homes here are rarely available, making this a truly special opportunity.

Last Agent to Sell the Property

David Ridley

eXp Realty LLC Southern Branch Brokerage Phone: 8889235547 Listed on: 09/21/2025

eXp Realty LLC Southern Branch

Last Buyer's Agent

Brack Register

Register Realty Company Inc License #119966

Register Realty Company Inc
Create a Home Valuation Report for This Property
The Home Valuation Report is an in-depth analysis detailing your home's value as well as a comparison with similar homes in the area

Home Details

Home Type

  • Single Family

Est. Annual Taxes

  • $1,853

Year Built

  • Built in 2008

Lot Details

  • 30,056 Sq Ft Lot
  • Lot Dimensions are 150 x 204.98
  • Wood Fence
  • Back Yard Fenced

HOA Fees

  • $135 Monthly HOA Fees

Parking

  • 2 Car Attached Garage
  • Garage Door Opener

Home Design

  • Traditional Architecture
  • Brick Exterior Construction
  • Slab Foundation
  • Shingle Roof
  • Asphalt Roof

Interior Spaces

  • 3,575 Sq Ft Home
  • 2-Story Property
  • Ceiling Fan
  • Wood Burning Fireplace
  • Stone Fireplace
  • Gas Fireplace
  • Double Pane Windows
  • Window Treatments
  • Entrance Foyer
  • Family Room with Fireplace
  • 2 Fireplaces
  • Living Room with Fireplace
  • Dining Room
  • Computer Room
  • Library
  • Bonus Room
  • Storage
  • Laundry Room
  • Attic

Kitchen

  • Walk-In Pantry
  • Double Oven
  • Cooktop
  • Microwave
  • Dishwasher
  • Disposal

Flooring

  • Wood
  • Tile

Bedrooms and Bathrooms

  • 3 Bedrooms
  • Primary Bedroom on Main
  • Walk-In Closet
  • Bathroom on Main Level
  • Spa Bath
  • Separate Shower

Home Security

  • Fire and Smoke Detector
  • Fire Sprinkler System

Outdoor Features

  • Spa
  • Covered Patio or Porch

Schools

  • Heard Elementary School
  • Dothan Prep/Carver 9Th Middle School
  • Dothan High School

Utilities

  • Cooling Available
  • Heat Pump System
  • Cable TV Available

Listing and Financial Details

  • Assessor Parcel Number 0905222000001081

Home Details

Home Type

Single Family

Est. Annual Taxes

$1,853

Year Built

Built in 2008

Lot Details

0.69 Acres

HOA Fees

$135 per month

Parking

2

Listing Details

  • Property Sub Type: Single Family Residence
  • Prop. Type: Residential
  • Lot Size Acres: 0.69
  • Lot Size: 150 x 204.98
  • Exclusions: U
  • Directions: Head E on W Main St toward Village Ln, Turn R onto Bracewell Ave, Turn R onto Clark St, Continue straight onto Ashborough Cir, Home will be on the L.
  • Architectural Style: Traditional
  • Carport Y N: No
  • Garage Yn: Yes
  • Unit Levels: Two
  • New Construction: No
  • Building Stories: 2
  • Year Built: 2008
  • Special Features: None
  • Stories: 2

Interior Features

  • Spa Features: Bath
  • Private Spa: Yes
  • Appliances: Cooktop, Dishwasher, Disposal, Microwave, Oven, Refrigerator
  • Accessibility Features: Not Handicap Accessible
  • Full Bathrooms: 2
  • Half Bathrooms: 1
  • Total Bedrooms: 3
  • Fireplace Features: 2, Gas, Family Room, Living Room, Stone, Wood Burning
  • Fireplaces: 2
  • Fireplace: Yes
  • Flooring: Tile, Wood
  • Interior Amenities: Attic, Bonus Room, Computer Room, Library/Office, Pantry, Separate Dining Room, Storage, Other Rooms (See Remarks), Ceiling Fan(s), Walk-In Closet(s), Entrance Foyer
  • Living Area: 3575
  • Window Features: Double Pane Windows, Window Treatments
  • RoomBedroomFeatures: Downstairs, Master Down, Upstairs
  • Bedroom/Bathroom Features: Downstairs, Separate Shower, Upstairs

Exterior Features

  • Fencing: Back Yard, Wood
  • Pool Features: None
  • Pool Private: No
  • Waterfront Features: No Waterfront
  • Waterfront: No
  • Home Warranty: No
  • Construction Type: Brick
  • Foundation Details: Slab
  • Patio And Porch Features: Covered, Porch, Porch-Covered, Slab
  • Roof: Asphalt, Shingle

Garage/Parking

  • Attached Garage: Yes
  • Covered Parking Spaces: 2
  • Garage Spaces: 2
  • Parking Features: 2 Car, Attached, Garage Door Opener
  • Total Parking Spaces: 2

Utilities

  • Laundry Features: Inside
  • Security: Fire Sprinkler System, Smoke Detector(s)
  • Cooling: Heat Pump
  • Cooling Y N: Yes
  • Heating: Heat Pump
  • Heating Yn: Yes
  • Electric: Dothan
  • Sewer: Public Sewer
  • Utilities: City Trash Service, Cable Available
  • Water Source: Public, City

Condo/Co-op/Association

  • Association Fee: 1622.25
  • Association Fee Frequency: Annually
  • Association: Yes

Schools

  • Elementary School: Heard Elementary
  • High School: Dothan High School (Grades 10 - 12)
  • Middle Or Junior School: Dothan Prep/Carver 9th

Lot Info

  • Lot Size Sq Ft: 30056.4
  • Parcel #: 0905222000001081

Tax Info

  • Tax Annual Amount: 1853
  • Tax Year: 2025

Property History

We collect this data history from publicly available records. To have your information removed, we recommend requesting removal directly through your county’s website.

Date Event Price List to Sale Price per Sq Ft
10/23/2025 10/23/25 Sold $730,000 -2.7% $204 / Sq Ft
09/22/2025 09/22/25 Pending -- -- --
09/21/2025 09/21/25 For Sale $749,900 -- $210 / Sq Ft
Source: Dothan Multiple Listing Service (Southeast Alabama Association of REALTORS®)

Tax History

We collect this data history from publicly available records. To have your information removed, we recommend requesting removal directly through your county’s website.

Year Tax Paid Tax Assessment Tax Assessment Total Assessment is a certain percentage of the fair market value that is determined by local assessors to be the total taxable value of land and additions on the property. Land Improvement
2025 $1,853 $53,000 $0 $0
2024 $1,853 $49,540 $0 $0
2023 $1,728 $47,620 $0 $0
2022 $1,512 $45,320 $0 $0
2021 $1,403 $47,040 $0 $0
2020 $1,407 $42,280 $0 $0
2019 $1,390 $41,800 $0 $0
2018 $1,341 $40,380 $0 $0
2017 $1,393 $41,880 $0 $0
2016 $1,393 $0 $0 $0
2015 $1,393 $0 $0 $0
2014 $1,393 $0 $0 $0
Source: Public Records

Agents Affiliated with this Home

  • Section Image
  • Section Image
See All Agents

Map

Source: Dothan Multiple Listing Service (Southeast Alabama Association of REALTORS®)

MLS Number: 205280

APN: 09-05-22-2-000-001-081

Your Personal Tour Guide

Ask me questions while you tour the home.