
Molly Chipouras
Responds Quickly
M2 Real Estate Collective
(269) 557-0567
134 Total Sales
3 in Lawrence
$37K - $150K Price Range


Estimated Value: $264,000 - $317,000
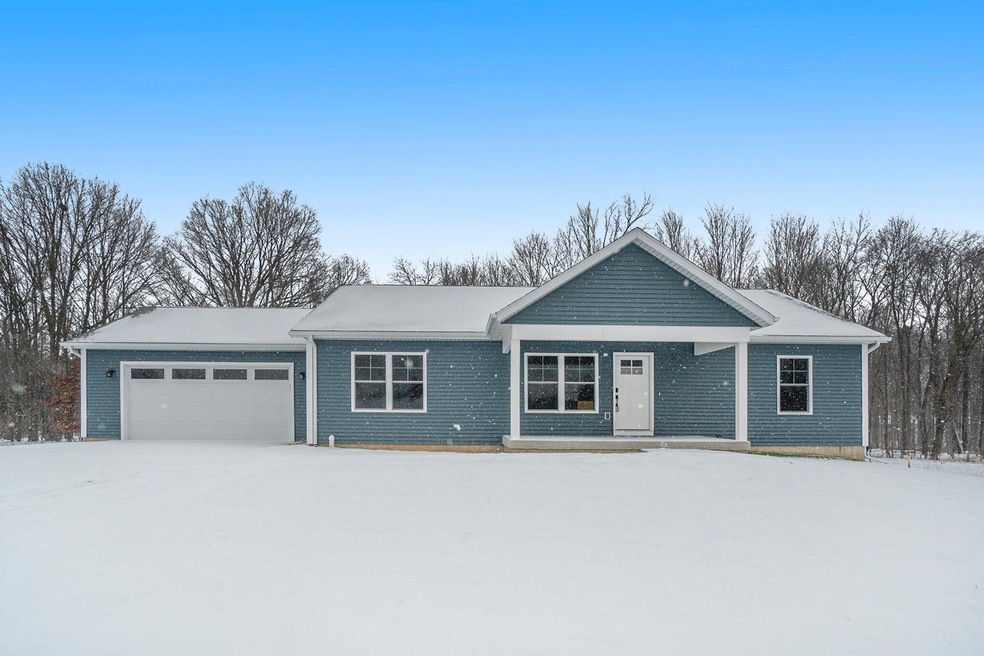
Discover this stunning new construction ranch home featuring 3 bedrooms, 2 bathrooms, and 1,472 sq. ft. of thoughtfully designed living space with easy access to I-94. Enjoy the convenience of an attached two-car garage and utility sink at the entry, walk in closet in primary, two level composite deck and unfinished daylight basement is plumbed for additional bathroom. Home was constructed by Van Buren Technology Construction Trades program.
Last Agent to Sell the Property
Berkshire Hathaway HomeServices MI License #6501459932 Listed on: 01/16/2025
Molly Chipouras
M2 Real Estate Collective
(269) 557-0567
134 Total Sales
3 in Lawrence
$37K - $150K Price Range
Gretchen Volkenstein
@properties Christie's International R.E.
(269) 466-8100
243 Total Sales
1 in Lawrence
$296,000 Price
Jessica Steele
Berkshire Hathaway HomeServices MI
(269) 557-0630
382 Total Sales
1 in Lawrence
$225,000 Price
Alicia Lorenzo
Compass Realty
(269) 443-1275
36 Total Sales
12 in Lawrence
$90K - $185K Price Range
Janet Jacobs
Berrien Property
(269) 237-1071
79 Total Sales
2 in Lawrence
$345,000 Price Range
Brian Waite
RE/MAX by the Lake
(269) 466-1599
122 Total Sales
1 in Lawrence
$750,000 Price
We collect this data history from publicly available records. To have your information removed, we recommend requesting removal directly through your county’s website.
| Date | Event | Price | List to Sale | Price per Sq Ft |
|---|---|---|---|---|
| 02/25/2025 02/25/25 | Sold | $265,000 | +6.0% | $180 / Sq Ft |
| 01/21/2025 01/21/25 | Pending | -- | -- | -- |
| 01/16/2025 01/16/25 | For Sale | $249,900 | -- | $170 / Sq Ft |
We collect this data history from publicly available records. To have your information removed, we recommend requesting removal directly through your county’s website.
| Year | Tax Paid | Tax Assessment Tax Assessment Total Assessment is a certain percentage of the fair market value that is determined by local assessors to be the total taxable value of land and additions on the property. | Land | Improvement |
|---|---|---|---|---|
| 2026 | -- | $147,500 | $0 | $0 |
| 2025 | -- | $0 | $0 | $0 |
| 2024 | $3,751 | $128,400 | $0 | $0 |
| 2023 | -- | $0 | $0 | $0 |
| 2021 | $0 | $0 | $0 | $0 |
| 2020 | $0 | $0 | $0 | $0 |
| 2019 | $0 | $0 | $0 | $0 |
| 2018 | $0 | $0 | $0 | $0 |
| 2017 | $0 | $0 | $0 | $0 |
| 2016 | $0 | $0 | $0 | $0 |
| 2015 | -- | $0 | $0 | $0 |
| 2014 | -- | $0 | $0 | $0 |
Seller's Agent in 2025
Juliet Anderson
Berkshire Hathaway HomeServices MI
(269) 342-5600
13 Total Sales
Buyer's Agent in 2025
Jennifer Hoffman
Graystone Real Estate
(269) 720-0846
192 Total Sales
Buyer Co-Listing Agent in 2025
Rusty Gorter
Graystone Real Estate
(269) 220-0405
189 Total Sales
Source: MichRIC
MLS Number: 25002024

APN: 80-44-457-005-00
Disclaimer: Certain information contained herein is derived from information provided by parties other than Homes.com. All information provided is deemed reliable, but is not guaranteed to be accurate and should be independently verified.
Information is deemed reliable but not guaranteed.
Copyright 2026 MichRIC, LLC. All rights reserved.
Ask me questions while you tour the home.