NOT LISTED FOR SALE

219 Emerald Point Penhook, VA 24137

Penhook Area

Estimated Value: $956,002

3 Beds
3 Baths
2,250 Sq Ft
$425/Sq Ft Est. Value

Sale Details

Date Sold: July 8, 2025

Last sale price $905,000 $402 Per Sq Ft

Est. 6% increase in value since last sale

Current estimated payment $5,611 / mo

20 Days on Market

Highlights

  • 150 Feet of Waterfront
  • Lake View
  • Ranch Style House
  • 1 Dock Slip
  • Deck
  • No HOA

About This Home

As of July 2025

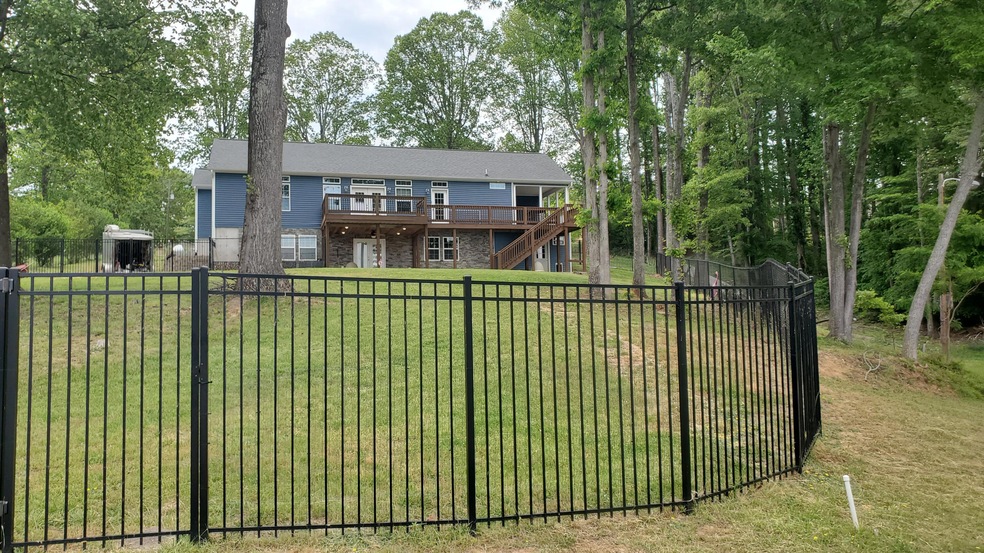
This home has a gentle lot with a lovely wide water view! Decorated as a 3 Bedroom, 3 bath! (With a 2 BR septic) Check private remarks. Large kitchen with lots of cabinets and an Island bar. Also featuring a wine/coffee bar in the dining area. All Bedrooms are good size as well as bathrooms. Large deck, partially covered. Lower garage could easily be converted to more living space Or you could finish off the large bonus room upstairs.. Great decks for entertaining. A garage that most men would be envious of, (36 x 60) could easily hold between 8 and 10 cars, or your boat and other toys. Large Fenced in backyard, great for the kids or furbabies. Generac 22K whole hose Generator. Would also make a great investment property!

Last Agent to Sell the Property

Pamela Gabriel

RE/MAX LAKEFRONT REALTY INC License #0225086197 Listed on: 05/09/2025

RE/MAX LAKEFRONT REALTY INC

Last Buyer's Agent

Kyla Steffens

KELLER WILLIAMS REALTY LYNCHBURG License #0225255780

KELLER WILLIAMS REALTY LYNCHBURG
Create a Home Valuation Report for This Property
The Home Valuation Report is an in-depth analysis detailing your home's value as well as a comparison with similar homes in the area

Home Details

Home Type

  • Single Family

Est. Annual Taxes

  • $3,800

Year Built

  • Built in 2020

Lot Details

  • 33,106 Sq Ft Lot
  • 150 Feet of Waterfront
  • Fenced Yard
  • Gentle Sloping Lot
  • Garden

Home Design

  • Ranch Style House

Interior Spaces

  • Ceiling Fan
  • Sliding Doors
  • Storage
  • Laundry on main level
  • Lake Views

Kitchen

  • Built-In Oven
  • Electric Range
  • Built-In Microwave
  • Dishwasher

Bedrooms and Bathrooms

  • 3 Bedrooms | 2 Main Level Bedrooms
  • Walk-In Closet
  • 3 Full Bathrooms

Basement

  • Walk-Out Basement
  • Basement Fills Entire Space Under The House

Parking

  • 10 Car Attached Garage
  • Garage Door Opener
  • Off-Street Parking

Outdoor Features

  • Dock has a Storage Area
  • Boat Hoist or Davit
  • 1 Dock Slip
  • Covered Dock
  • Deck
  • Front Porch

Schools

  • Gretna Elementary School
  • Gretna Middle School
  • Gretna High School

Utilities

  • Heat Pump System
  • Electric Water Heater

Community Details

  • No Home Owners Association

Listing and Financial Details

  • Tax Lot 13

Home Details

Home Type

Single Family

Est. Annual Taxes

$3,800

Year Built

Built in 2020

Lot Details

0.76 Acres

Listing Details

  • Interior Features: Ceiling Fan, Storage, Walk-in-Closet
  • Heating System: Heat Pump Electric
  • Type: Residential
  • Property Subtype 1: Single Family Residence
  • Has Basement: Walkout - Full
  • Major Appliances: Dishwasher, Garage Door Opener, Microwave Oven (Built In), Range Electric, Refrigerator, Wall Oven
  • Cooling System: Heat Pump Electric
  • Outside Features: Deck, Fenced Yard, Garden Space, Other - See Remarks
  • Views: Lake, Sunset
  • Addl Covered Parking S Q F T: 1800
  • AddlCoveredPrkng: Garage Detached
  • BedroomsBREntryLevel: 2
  • CondoAssocYN: No
  • EntryAboveGrdFin Sq Ft: 1750.00
  • ExteriorDoors: Metal, Sliding
  • FullBathsFullBathsLowerLvl: 1
  • LaundryLaundryEntryLevel: 1
  • LengthOfWaterfront: 150.00
  • LowerBelowGrdFin Sq Ft: 500.00
  • Major Area: 16 - Pittsylvania County
  • NumberAddCovSpaces: 8.00
  • NumberPrimCovSpaces: 2.00
  • Hoa2 Or Poa: No
  • PrimCoveredPrking: Garage Attached
  • Residential Type: Detached
  • Style Of House: Ranch
  • Total Above Grd Fin S Q F T: 1750
  • TotalBdrm: 3
  • TotalBths: 3.00
  • TotalCovdPrkSpc: 10.00
  • TotalFBaths: 3
  • Total Finished Sq Ft: 2250.00
  • TotalUnfin Sq Ft: 1880.00
  • Uncovered Parking: Off Street Parking
  • Unfinished Attached S Q F T Lower Below Grd Unfin S Q F T: 1380.00
  • Unfinished Attached S Q F T Upper Above Grd Unfin S Q F T: 500.00
  • Water Class: Waterfront Property
  • WaterDetails: Short Term Rental
  • WaterDetailsNumberCoveredSlips: 1
  • Water Htr Energy: Electric
  • WaterID: Smith Mtn Lake
  • YardSign: Yes
  • Special Features: None
  • Property Sub Type: Detached
  • Stories: 1

Interior Features

  • Basement YN: Yes

Exterior Features

  • Porch: Front Porch

Utilities

  • Sewer Description: Private Septic
  • Water Description: Private Well
  • Water Heater Type: Tank

Association/Amenities

  • Misc Features: Maint-Free Exterior

Lot Info

  • Lot Description: Gentle Slope
  • Property Group Id: 19990816212109142258000000
  • Total Acreage: 0.76
  • Lot: 13

Green Features

  • Water Features: Main Channel

Building Info

  • Year Built: 2020

Tax Info

  • Taxes (6 mo): 3800.00

MLS Schools

  • Elementary School: Gretna Elementary
  • HighSchool: Gretna High
  • Middle School: Gretna Middle

Ownership History

We collect this data history from publicly available records. To have your information removed, we recommend requesting removal directly through your county’s website.

Date Name Owned For Owner Type

Purchase Details

Listed on
May 9, 2025
Closed on
Jun 30, 2025
Sold by
Bought by
Seller's Agent
Pamela Gabriel
RE/MAX LAKEFRONT REALTY INC
Buyer's Agent
Kyla Steffens
KELLER WILLIAMS REALTY LYNCHBURG
List Price
$949,900
Sold Price
$905,000
Premium/Discount to List
-$44,900
-4.73%
Views
43
Current Estimated Value
$956,002

Home Financials for this Owner

Home Financials are based on the most recent Mortgage that was taken out on this home.
Estimated Appreciation
$51,002
Avg. Annual Appreciation
5.16%
Original Mortgage
$558,000
Interest Rate
6.89%
Mortgage Type
New Conventional

Purchase Details

Listed on
May 1, 2014
Closed on
Aug 20, 2015
Sold by
Bought by
Seller's Agent
Daniel Brown
EXECUTIVE REALTY INC
Buyer's Agent
Daniel Brown
EXECUTIVE REALTY INC
List Price
$195,900
Sold Price
$190,000
Premium/Discount to List
-$5,900
-3.01%

Home Financials for this Owner

Home Financials are based on the most recent Mortgage that was taken out on this home.
Avg. Annual Appreciation
17.10%
Original Mortgage
$140,000
Interest Rate
4.09%
Mortgage Type
Land Contract Argmt. Of Sale
Source: Public Records

Purchase History

We collect this data history from publicly available records. To have your information removed, we recommend requesting removal directly through your county’s website.

Date Buyer Sale Price Title Company
$905,000 Old Republic National Title In
$190,000 None Available
Source: Public Records

Mortgage History

We collect this data history from publicly available records. To have your information removed, we recommend requesting removal directly through your county’s website.

Date Status Borrower Loan Amount
Closed $558,000
Previous Owner $310,000
Previous Owner $355,000
Previous Owner $350,000
Previous Owner $140,000
Source: Public Records

Property History

We collect this data history from publicly available records. To have your information removed, we recommend requesting removal directly through your county’s website.

Date Event Price List to Sale Price per Sq Ft Prior Sale
07/08/2025 07/08/25 Sold $905,000 -4.7% $402 / Sq Ft
06/05/2025 06/05/25 Pending -- -- --
05/16/2025 05/16/25 For Sale $949,900 +399.9% $422 / Sq Ft
08/21/2015 08/21/15 Sold $190,000 -3.0% -- View Prior Sale
08/03/2015 08/03/15 Pending -- -- --
05/01/2014 05/01/14 For Sale $195,900 -- --
Source: Roanoke Valley Association of REALTORS®

Tax History

We collect this data history from publicly available records. To have your information removed, we recommend requesting removal directly through your county’s website.

Year Tax Paid Tax Assessment Tax Assessment Total Assessment is a certain percentage of the fair market value that is determined by local assessors to be the total taxable value of land and additions on the property. Land Improvement
2026 $4,271 $688,900 $240,000 $448,900
2025 $4,271 $688,900 $240,000 $448,900
2024 $3,858 $688,900 $240,000 $448,900
2023 $3,858 $688,900 $240,000 $448,900
2022 $3,128 $485,200 $160,000 $325,200
2021 $2,823 $455,300 $160,000 $295,300
2020 $1,252 $455,300 $160,000 $295,300
2019 $1,252 $202,000 $160,000 $42,000
2018 $1,054 $202,000 $160,000 $42,000
2017 $1,271 $170,000 $160,000 $10,000
2016 $1,271 $215,500 $200,000 $15,500
2015 $633 $214,500 $200,000 $14,500
2011 -- $234,500 $220,000 $14,500
Source: Public Records

Agents Affiliated with this Home

  • Section Image
  • Section Image
  • Section Image
See All Agents

Map

Source: Roanoke Valley Association of REALTORS®

MLS Number: 917103

Roanoke Valley Association of REALTORS®

APN: 1563-21-0887

Your Personal Tour Guide

Ask me questions while you tour the home.