
Meghan Chorin
Compass RE
(610) 998-3578
337 Total Sales
1 in East Norriton
$345,000 Price


Estimated Value: $328,000 - $413,000
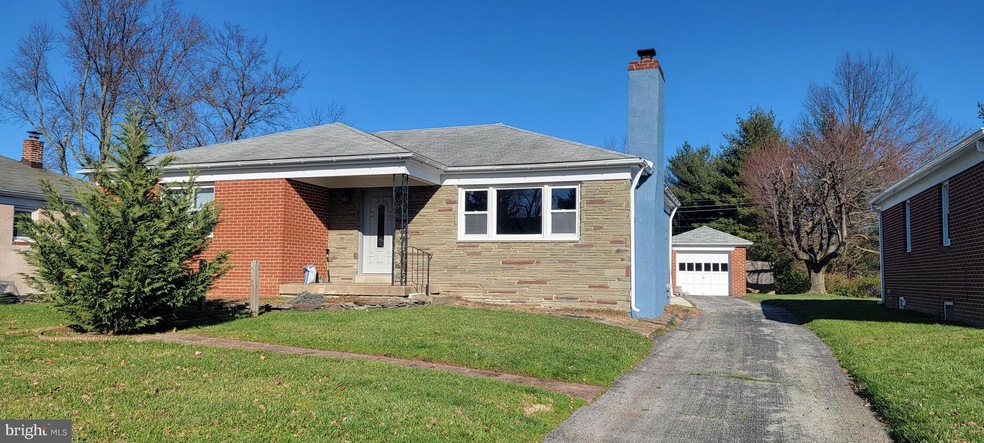
Welcome to this updated rancher on a nice cul-de-sac in East Norriton Township. This two bedroom and two bath rancher has been beautifully updated and is waiting for its next owner to call it home. Does require some finishing touches. The living room has a wood fireplace. The fully updated kitchen has a large island. The bedrooms have been redone and the master bath was done in 2019. A second bathroom and main floor laundry have also been added. A list of updates/enhancements have been included in the attached document along with the disclosures. The main heating system and A/C is an efficient mini-split system with heating pump located in each of the bedrooms, living room and kitchen/dining room. The basement has been partially finished and includes an electric fireplace. The backyard has a concrete rear patio and sunroom foundation that were recently finished and a large backyard, shed, and one car detached garage. Located close to area shopping, restaurants, East Norriton Park and both Einstein and Suburban Hospitals. Close to Plymouth Meeting Mall, King of Prussia and a few miles from major roadways such as the Blue Route and the PA Turnpike. Being sold in “as-is” condition.
Last Agent to Sell the Property
(215) 695-6545 sandrodangelohomes@gmail.com Zoom Realty, LLC License #RS321558 Listed on: 12/22/2022
Last Buyer's Agent
(610) 647-8300 klrw894@kw.com Keller Williams Realty Devon-Wayne License #RS356067
We collect this data history from publicly available records. To have your information removed, we recommend requesting removal directly through your county’s website.
Meghan Chorin
Compass RE
(610) 998-3578
337 Total Sales
1 in East Norriton
$345,000 Price
Jerry Strusowski
BHHS Fox & Roach-Kennett Sq
(302) 504-6332
45 Total Sales
1 in East Norriton
$370,000 Price
Deborah Landregan
Iron Valley Real Estate Lower Gwynedd
(484) 806-8831
56 Total Sales
1 in East Norriton
$328,000 Price
Michael Saulino
Real of Pennsylvania
(484) 592-6063
105 Total Sales
3 in East Norriton
$325K - $490K Price Range
Mia Bloomfield
Compass RE
(856) 409-7095
35 Total Sales
1 in East Norriton
$565,000 Price
Dawn Kummerer
Realty One Group Restore - Collegeville
(484) 922-8678
100 Total Sales
1 in East Norriton
$347,500 Price
We collect this data history from publicly available records. To have your information removed, we recommend requesting removal directly through your county’s website.
| Date | Buyer | Sale Price | Title Company |
|---|---|---|---|
| $300,000 | -- | ||
| Dustin Mandy | $160,000 | None Available | |
| Lesher Virginia | -- | -- |
We collect this data history from publicly available records. To have your information removed, we recommend requesting removal directly through your county’s website.
| Date | Event | Price | List to Sale | Price per Sq Ft | Prior Sale |
|---|---|---|---|---|---|
| 01/25/2023 01/25/23 | Sold | $300,000 | 0.0% | $240 / Sq Ft | |
| 12/24/2022 12/24/22 | Pending | -- | -- | -- | |
| 12/22/2022 12/22/22 | For Sale | $299,900 | +87.4% | $240 / Sq Ft | |
| 04/05/2017 04/05/17 | Sold | $160,000 | +14.4% | $128 / Sq Ft | View Prior Sale |
| 02/10/2017 02/10/17 | Pending | -- | -- | -- | |
| 02/06/2017 02/06/17 | For Sale | $139,900 | -- | $112 / Sq Ft |
We collect this data history from publicly available records. To have your information removed, we recommend requesting removal directly through your county’s website.
| Year | Tax Paid | Tax Assessment Tax Assessment Total Assessment is a certain percentage of the fair market value that is determined by local assessors to be the total taxable value of land and additions on the property. | Land | Improvement |
|---|---|---|---|---|
| 2026 | $5,212 | $107,970 | ||
| 2025 | $5,086 | $107,970 | $35,480 | $72,490 |
| 2024 | $5,086 | $107,970 | $35,480 | $72,490 |
| 2023 | $5,026 | $107,970 | $35,480 | $72,490 |
| 2022 | $4,993 | $107,970 | $35,480 | $72,490 |
| 2021 | $4,962 | $107,970 | $35,480 | $72,490 |
| 2020 | $4,808 | $107,970 | $35,480 | $72,490 |
| 2019 | $4,696 | $107,970 | $35,480 | $72,490 |
| 2018 | $4,695 | $107,970 | $35,480 | $72,490 |
| 2017 | $4,423 | $107,970 | $35,480 | $72,490 |
| 2016 | $4,380 | $107,970 | $35,480 | $72,490 |
| 2015 | $4,151 | $107,970 | $35,480 | $72,490 |
| 2014 | $4,151 | $107,970 | $35,480 | $72,490 |
Seller's Agent in 2023
Sandro D'Angelo
Zoom Realty, LLC
(610) 212-1279
3 in this area
11 Total Sales
Buyer's Agent in 2023
Jason Polykoff
Keller Williams Realty Devon-Wayne
(610) 822-3356
2 in this area
167 Total Sales
Seller's Agent in 2017
Beth Hershey
Hershey Farm Agency, Inc.
(610) 761-0870
29 Total Sales
Source: Bright MLS
MLS Number: PAMC2059674
APN: 33-00-02611-002
Disclaimer: Certain information contained herein is derived from information provided by parties other than Homes.com. All information provided is deemed reliable, but is not guaranteed to be accurate and should be independently verified.
The data relating to real estate for sale on this website appears in part through the BRIGHT Internet Data Exchange program, a voluntary cooperative exchange of property listing data between licensed real estate brokerage firms, and is provided by BRIGHT through a licensing agreement.
Listing information is from various brokers who participate in the Bright MLS IDX program and not all listings may be visible on the site.
The property information being provided on or through the website is for the personal, non-commercial use of consumers and such information may not be used for any purpose other than to identify prospective properties consumers may be interested in purchasing.
Some properties which appear for sale on the website may no longer be available because they are for instance, under contract, sold or are no longer being offered for sale.
Property information displayed is deemed reliable but is not guaranteed.
Copyright 2026 Bright MLS, Inc.
Ask me questions while you tour the home.