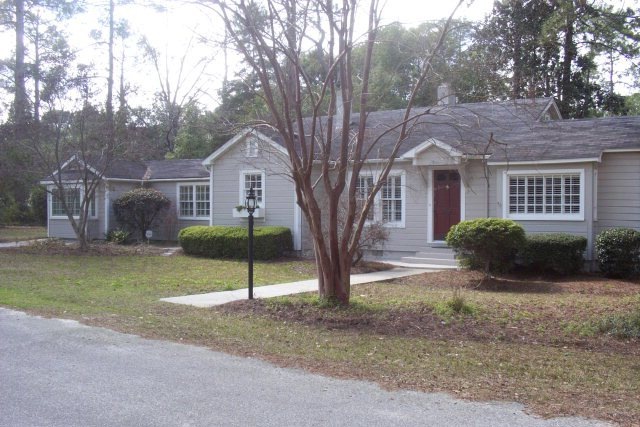
NOT LISTED FOR SALE

219 Grady Ave N Douglas, GA 31533

Douglas Area

Estimated Value: $136,434 - $222,000

3 Beds
2 Baths
2,000 Sq Ft
$91/Sq Ft Est. Value

Sale Details

Date Sold: April 7, 2016

Last sale price $112,000 $56 Per Sq Ft

Est. 62% increase in value since last sale

Current estimated payment $1,073 / mo

Highlights

  • Spa
  • Fireplace
  • Patio
  • Wood Flooring
  • Spa Bath

About This Home

As of April 2016

Character With Modern Master Suite: 2007- NEW MASTER BEDROOM, WALKIN CLOSET, MASTER BATH WITH LARGE JACUZZI TUB, CUSTOM SHOWER, DOUBLE LAVS AND LAUNDRY AREA. REAL HARDWOOD AND BRICK FLOORING, DEN WITH EXPOSED BEAMS. NEW LIGHT FIXTURES, KITCHEN APPLIANCES, INTERIOR/EXTERIOR PAINTED, NEW TOILET AND SINK IN GUEST BATH, NEW A/C UNIT FOR MASTER SUITE ADDITION. LARGE STORAGE BUILDING ON ADJOINING LOT (INCLUDED WITH SALE), PLANTATION SHUTTERS THRU/OUT HOUSE. MUST SEE!!!!!

Last Agent to Sell the Property

Teresa Joiner

Teresa Joiner Realty License #56743 Listed on: 04/07/2016

Last Buyer's Agent

Teresa Joiner

Teresa Joiner Realty License #56743 Listed on: 04/07/2016

Create a Home Valuation Report for This Property
The Home Valuation Report is an in-depth analysis detailing your home's value as well as a comparison with similar homes in the area

Home Details

Home Type

  • Single Family

Lot Details

  • 22,216 Sq Ft Lot

Interior Spaces

  • 2,000 Sq Ft Home
  • Fireplace
  • Crawl Space

Kitchen

  • Electric Range
  • Dishwasher

Flooring

  • Wood
  • Brick
  • Ceramic Tile

Bedrooms and Bathrooms

  • 3 Bedrooms
  • 2 Bathrooms
  • Spa Bath

Parking

  • Paved Parking
  • Open Parking

Outdoor Features

  • Spa
  • Patio
  • Utility Building

Schools

  • West Side Elementary School
  • Coffee County Middle School
  • Coffee High School

Utilities

  • Vented Exhaust Fan
  • Natural Gas Not Available
  • Electric Water Heater
  • Cable TV Available

Home Details

Home Type

Single Family

Lot Details

0.51 Acres

Listing Details

  • Property Sub-Type: Single Family Residence
  • PropertyType: Residential
  • Lot Size Acres: 0.51
  • Co List Office Phone: 912-384-5680
  • MLS Status: Sold
  • Directions: WEST ON 32, TURN RIGHT ON CHESTER AVE. RIGHT ON JACKSON STREET GO TWO BLOCKS HOUSE ON RIGHT-CORNER OF JACKSON AND GRADY.....
  • Living Area: 2000
  • Financial Info Electric: City of Douglas
  • Special Features: None
  • Property Sub Type: Detached

Interior Features

  • Spa Features: Bath
  • Private Spa: Yes
  • Appliances: Electric Water Heater, Dishwasher, Electric Range, Vented Exhaust Fan
  • Total Bedrooms: 3
  • Fireplace: Yes
  • Flooring: Wood, Brick, Ceramic Tile, Hardwood

Exterior Features

  • Pool Features: None
  • Waterfront Features: None
  • Foundation Details: Crawl
  • Other Structures: Utility Building
  • Patio And Porch Features: Patio

Garage/Parking

  • Open Parking: Yes
  • Parking Features: None, Paved

Utilities

  • Sewer: Public Sewer
  • Utilities: Natural Gas Not Available, Cable Connected
  • Water Source: Public

Schools

  • Elementary School: West Side Elementary
  • High School: Coffee High
  • Middle Or Junior School: Coffee County Middle

Lot Info

  • Lot Size Sq Ft: 22215.6
  • ResoLotSizeUnits: Square Feet
  • ResoLotSizeUnits: SquareFeet

Ownership History

We collect this data history from publicly available records. To have your information removed, we recommend requesting removal directly through your county’s website.

Date Name Owned For Owner Type

Purchase Details

Listed on
Apr 7, 2016
Closed on
Apr 7, 2016
Sold by
Bought by
Seller's Agent
Teresa Joiner
Teresa Joiner Realty
Buyer's Agent
Teresa Joiner
Teresa Joiner Realty
Sold Price
$112,000
Current Estimated Value
$181,359

Home Financials for this Owner

Home Financials are based on the most recent Mortgage that was taken out on this home.
Estimated Appreciation
$69,359
Avg. Annual Appreciation
4.75%
Original Mortgage
$113,386
Interest Rate
3.68%
Mortgage Type
New Conventional

Purchase Details

Closed on
Dec 19, 2006
Sold by
Bought by

Home Financials for this Owner

Home Financials are based on the most recent Mortgage that was taken out on this home.
Original Mortgage
$110,000
Interest Rate
6.31%
Mortgage Type
New Conventional
Source: Public Records

Purchase History

We collect this data history from publicly available records. To have your information removed, we recommend requesting removal directly through your county’s website.

Date Buyer Sale Price Title Company
$112,000 --
$86,500 --
Source: Public Records

Mortgage History

We collect this data history from publicly available records. To have your information removed, we recommend requesting removal directly through your county’s website.

Date Status Borrower Loan Amount
Closed $113,386
Previous Owner $142,500
Previous Owner $110,000
Source: Public Records

Property History

We collect this data history from publicly available records. To have your information removed, we recommend requesting removal directly through your county’s website.

Date Event Price List to Sale Price per Sq Ft
04/07/2016 04/07/16 Sold $112,000 -- $56 / Sq Ft
Source: Douglas Coffee County Board of REALTORS®

Tax History

We collect this data history from publicly available records. To have your information removed, we recommend requesting removal directly through your county’s website.

Year Tax Paid Tax Assessment Tax Assessment Total Assessment is a certain percentage of the fair market value that is determined by local assessors to be the total taxable value of land and additions on the property. Land Improvement
2025 $942 $32,428 $2,000 $30,428
2024 $937 $30,428 $2,000 $28,428
2023 $888 $30,428 $2,000 $28,428
2022 $993 $30,428 $2,000 $28,428
2021 $993 $30,428 $2,000 $28,428
2020 $994 $30,428 $2,000 $28,428
2019 $994 $30,428 $2,000 $28,428
2018 $994 $30,428 $2,000 $28,428
2017 $999 $30,428 $2,000 $28,428
2016 $952 $30,428 $2,000 $28,428
2015 $957 $30,428 $2,000 $28,428
2014 $961 $30,428 $2,000 $28,428
Source: Public Records

Agents Affiliated with this Home

  • Section Image
See All Agents

Map

Source: Douglas Coffee County Board of REALTORS®

MLS Number: 105203

APN: D006-058

Your Personal Tour Guide

Ask me questions while you tour the home.