
Randy Russ
Russ Real Estate
(959) 213-1547
45 Total Sales
4 in Westerly
$484K - $635K Price Range

Estimated Value: $267,000 - $312,381

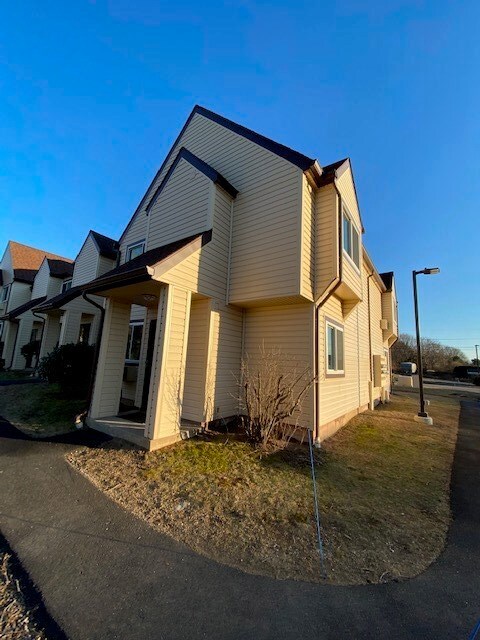

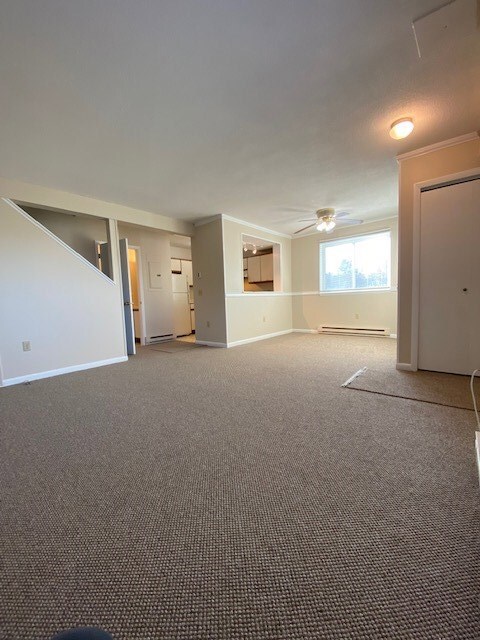

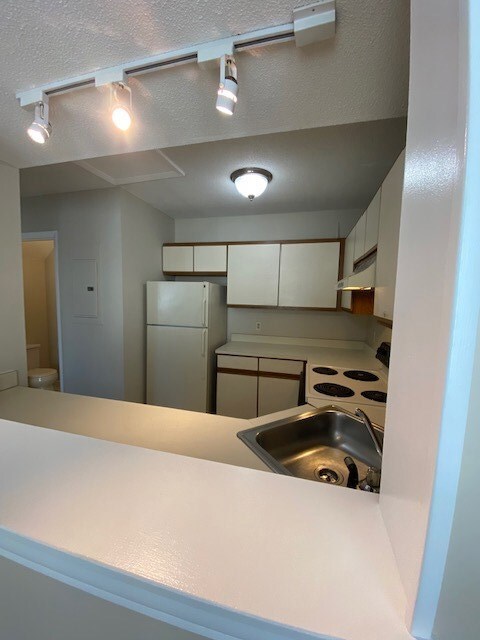
Experience the convenience of condo living…all the benefits of home ownership while the outdoor chores are done for you! This Village Terrace end unit is supremely private, nestled against a row of tall arborvitae trees along its side border providing extra outdoor green space. The first level offers a living room, dining area and a galley kitchen in an open floor plan with a half bath tucked in. Upstairs you’ll find two bedrooms and a full bath with a laundry alcove. All primed with neutral finishes, this interior is ready for you to move in and add your personal touches. Located less than a mile to route 95, this locale is a commuter’s dream, while beautiful beaches are just a few miles away. Just a quick walk and you’re in downtown Westerly to enjoy the park, restaurants and shops. With affordable condo fees and the market’s low interest rates, you can own this gem for the cost of renting!
Last Agent to Sell the Property
Onshore Realtors License #REC.0017150 Listed on: 01/15/2020
We collect this data history from publicly available records. To have your information removed, we recommend requesting removal directly through your county’s website.
Randy Russ
Russ Real Estate
(959) 213-1547
45 Total Sales
4 in Westerly
$484K - $635K Price Range
Fran Wiehn
Compass Connecticut, LLC
(959) 949-2103
78 Total Sales
3 in Westerly
$375K - $620K Price Range
Dan Contino
eXp Realty
(959) 215-6603
174 Total Sales
10 in Westerly
$350K - $760K Price Range
Joseph Caprara
REMAX Revolution
(401) 336-5825
88 Total Sales
1 in Westerly
$227,000 Price
Bridget Morrissey
Bridget Morrissey Realty LLC
(959) 500-5037
83 Total Sales
1 in Westerly
$276,000 Price
Jeannine Harrington
The Brown Group Realty
(401) 661-1680
64 Total Sales
18 in Westerly
$229K - $1.1M Price Range
We collect this data history from publicly available records. To have your information removed, we recommend requesting removal directly through your county’s website.
| Date | Buyer | Sale Price | Title Company |
|---|---|---|---|
| -- | None Available | ||
| $140,000 | None Available | ||
| $145,000 | -- | ||
| -- | -- | ||
| -- | -- | ||
| $165,000 | -- |
We collect this data history from publicly available records. To have your information removed, we recommend requesting removal directly through your county’s website.
| Date | Status | Borrower | Loan Amount |
|---|---|---|---|
| Previous Owner | $112,000 | ||
| Previous Owner | $116,000 | ||
| Previous Owner | $115,884 |
We collect this data history from publicly available records. To have your information removed, we recommend requesting removal directly through your county’s website.
| Date | Event | Price | List to Sale | Price per Sq Ft |
|---|---|---|---|---|
| 05/12/2020 05/12/20 | Sold | $140,000 | -6.0% | $163 / Sq Ft |
| 04/12/2020 04/12/20 | Pending | -- | -- | -- |
| 01/15/2020 01/15/20 | For Sale | $148,900 | -- | $174 / Sq Ft |
We collect this data history from publicly available records. To have your information removed, we recommend requesting removal directly through your county’s website.
| Year | Tax Paid | Tax Assessment Tax Assessment Total Assessment is a certain percentage of the fair market value that is determined by local assessors to be the total taxable value of land and additions on the property. | Land | Improvement |
|---|---|---|---|---|
| 2025 | $1,724 | $221,600 | $0 | $221,600 |
| 2024 | $1,674 | $160,200 | $0 | $160,200 |
| 2023 | $1,628 | $160,200 | $0 | $160,200 |
| 2022 | $1,618 | $160,200 | $0 | $160,200 |
| 2021 | $1,623 | $134,600 | $0 | $134,600 |
| 2020 | $1,595 | $134,600 | $0 | $134,600 |
| 2019 | $1,580 | $134,600 | $0 | $134,600 |
| 2018 | $1,414 | $114,500 | $0 | $114,500 |
| 2017 | $1,374 | $114,500 | $0 | $114,500 |
| 2016 | $1,322 | $110,200 | $0 | $110,200 |
| 2015 | $1,486 | $132,300 | $0 | $132,300 |
| 2014 | $1,462 | $132,300 | $0 | $132,300 |
Seller's Agent in 2020
Ben Faubert
Onshore Realtors
(401) 315-2588
106 Total Sales
Buyer's Agent in 2020
The Donovan Group
Homes By Connect
(401) 323-3546
186 Total Sales
Source: State-Wide MLS
MLS Number: 1244926
APN: WEST-000037-000110-000001
Disclaimer: Certain information contained herein is derived from information provided by parties other than Homes.com. All information provided is deemed reliable, but is not guaranteed to be accurate and should be independently verified.
IDX information is provided exclusively for personal, non-commercial use, and may not be used for any purpose other than to identify prospective properties consumers may be interested in purchasing. Information is deemed reliable but not guaranteed.
Copyright © 2026 State-Wide MLS, Inc. All rights reserved.
Ask me questions while you tour the home.