
Mark Ballaro
Ballaro Real Estate
(877) 763-5525
7 Total Sales
1 in Stratfield Village
$1,000,000 Price
Estimated Value: $821,080
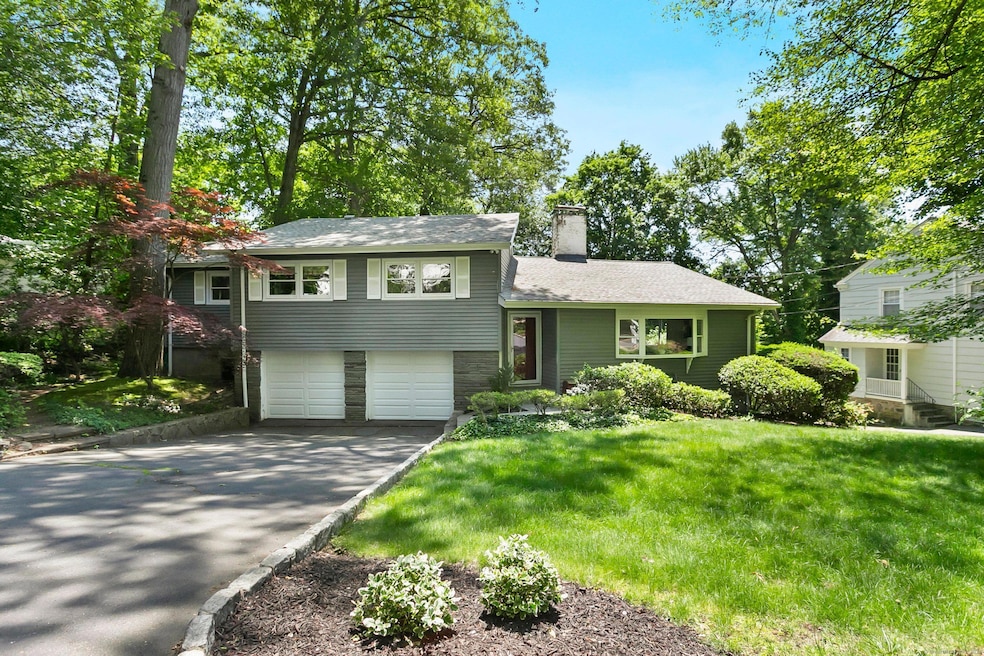
**Offers Due 6/9 at 11AM** Mid-century flair meets modern comfort in this sun-filled 5 bedroom, 3.5-bath home in the heart of Stratfield. Set on a charming, tree-lined street that comes alive in spring, summer, & fall, this home offers a warm welcome the moment you arrive. Inside, the oversized living room features a fireplace as its focal point & flows seamlessly into the dining area-perfect for entertaining or casual everyday living. The adjacent kitchen offers the ideal canvas to bring your dream space to life. Upstairs, four spacious bedrooms & two full baths include a primary suite w/ a walk in closet, a full bath w/ modern finishes & abundant natural light. Just off the main living area, a large den offers flexibility w/ direct access to the backyard & a full bath. The lower level includes a versatile in-home setup w/ a fifth bedroom, living space, & kitchenette-ideal for an in-law set up, guest suite, or creating a separate studio-style area. Outside, the private backyard is a peaceful retreat framed by lush landscaping & a natural rock wall. From casual dinners al fresco to weekend entertaining, the spacious patio is designed for making the most of outdoor living. Located in one of Fairfield's most beloved neighborhoods, you're walkable to local favorites like Maione's, Dragon 168, & Joseph's Bagel, with Lincoln Park just around the corner. Downtown Fairfield's beaches, shops, train, & restaurants are less just 10 minutes away. 219 Jackman Ave is a true lifestyle!
Last Agent to Sell the Property
Compass Connecticut, LLC License #RES.0793743 Listed on: 06/06/2025
Mark Ballaro
Ballaro Real Estate
(877) 763-5525
7 Total Sales
1 in Stratfield Village
$1,000,000 Price
Linda Dunsmore
Coldwell Banker Realty
(475) 258-8711
90 Total Sales
1 in Stratfield Village
$730,000 Price
Sue Varrone
Coldwell Banker Realty
(475) 330-3425
123 Total Sales
2 in Stratfield Village
$525K - $578K Price Range
Christine Magliocco
Higgins Group Real Estate
(475) 271-2600
34 Total Sales
3 in Stratfield Village
$520K - $550K Price Range
Diane Wagner
William Raveis Real Estate
(475) 265-5729
12 Total Sales
1 in Stratfield Village
$736,000 Price
Katie O'Grady
Compass Connecticut, LLC
(475) 269-6412
168 Total Sales
6 in Stratfield Village
$530K - $1.4M Price Range
We collect this data history from publicly available records. To have your information removed, we recommend requesting removal directly through your county’s website.
| Date | Event | Price | List to Sale | Price per Sq Ft |
|---|---|---|---|---|
| 08/08/2025 08/08/25 | Sold | $780,000 | +4.1% | $320 / Sq Ft |
| 06/23/2025 06/23/25 | Pending | -- | -- | -- |
| 06/06/2025 06/06/25 | For Sale | $749,000 | -- | $307 / Sq Ft |
We collect this data history from publicly available records. To have your information removed, we recommend requesting removal directly through your county’s website.
| Year | Tax Paid | Tax Assessment Tax Assessment Total Assessment is a certain percentage of the fair market value that is determined by local assessors to be the total taxable value of land and additions on the property. | Land | Improvement |
|---|---|---|---|---|
| 2025 | $9,535 | $335,860 | $201,600 | $134,260 |
| 2024 | $9,370 | $335,860 | $201,600 | $134,260 |
| 2023 | $9,240 | $335,860 | $201,600 | $134,260 |
| 2022 | $9,149 | $335,860 | $201,600 | $134,260 |
| 2021 | $13,107 | $335,860 | $201,600 | $134,260 |
| 2020 | $9,121 | $340,480 | $203,070 | $137,410 |
| 2019 | $11,451 | $340,480 | $203,070 | $137,410 |
| 2018 | $19,330 | $340,480 | $203,070 | $137,410 |
| 2017 | $11,660 | $340,480 | $203,070 | $137,410 |
| 2016 | $8,665 | $340,480 | $203,070 | $137,410 |
| 2015 | $8,647 | $348,810 | $222,740 | $126,070 |
| 2014 | $8,511 | $348,810 | $222,740 | $126,070 |
Seller's Agent in 2025
Shoshana Snyder
Compass Connecticut, LLC
(203) 321-3502
9 in this area
96 Total Sales
Buyer's Agent in 2025
Kenneth Zerella II
William Raveis Real Estate
(203) 209-3615
5 in this area
149 Total Sales
Source: SmartMLS
MLS Number: 24101104
APN: FAIR-000030-000000-000078
Disclaimer: Certain information contained herein is derived from information provided by parties other than Homes.com. All information provided is deemed reliable, but is not guaranteed to be accurate and should be independently verified.
IDX information is provided exclusively for personal, non-commercial use, and may not be used for any purpose other than to identify prospective properties consumers may be interested in purchasing. Information is deemed reliable but not guaranteed.
Ask me questions while you tour the home.