NOT LISTED FOR SALE
3 Beds
2 Baths
1,054 Sq Ft
1962 Built

Sale Details

Date Sold: June 3, 2015

Last sale price $79,000 $75 Per Sq Ft

6 Days on Market

About This Home

As of June 2015

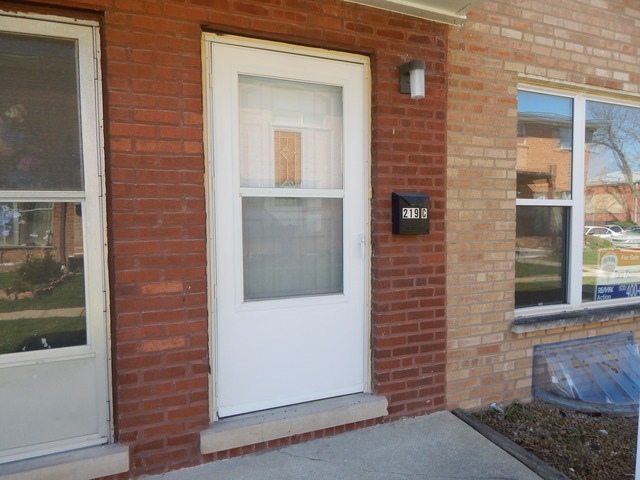
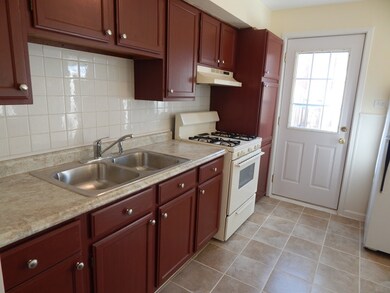
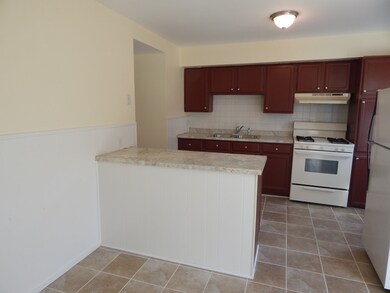
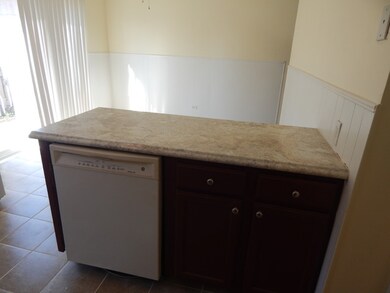
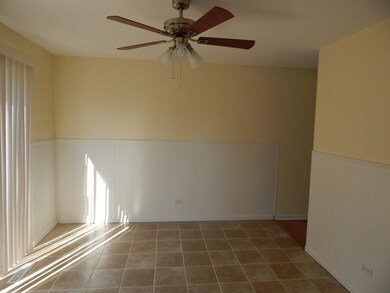
Fresh and New! Gleaming hardwood floors, new ceramic flooring. Freshly painted. New light fixtures. New bathroom vanity. Finished basement family room. All hardwood upstairs. Private cement patio. Large eat-in kitchen with island. Patio doors off of kitchen. Beautiful unit and at great price. Live for much, much less than rent!!!

Last Agent to Sell the Property

Tara Kovach

RE/MAX Action License #475132832 Listed on: 04/14/2015

RE/MAX Action

Last Buyer's Agent

Margie Thorgesen

Kettley & Co. Inc. - Sugar Grove License #475113294

Property Details

Home Type

  • Condominium

Year Built

  • 1962

HOA Fees

  • $165 per month

Home Design


  • Brick Exterior Construction

Parking

  • Parking Available
  • Parking Included in Price

Utilities

  • Forced Air Heating System
  • Heating System Uses Gas

Additional Features

  • Wood Flooring
  • Basement Fills Entire Space Under The House

Community Details

  • Pets Allowed

Property Details

Home Type

Condominium

Year Built

1962

HOA Fees

$165 per month

Listing Details

  • Property Type: Attached Single
  • Built Before 1978 (Y/N): Yes
  • Unit Floor Level: 1
  • Age: 51-60 Years
  • Full Bathrooms: 1
  • Half Bathrooms: 1
  • Ownership: Condo
  • Total Full or Half Bathrooms: 1.1
  • Estimated Year Built: 1962
  • Type Attached: Townhouse-2 Story
  • Special Features: None
  • Property Sub Type: Condos
  • Stories: 2
  • Year Built: 1962

Interior Features

  • Interior Property Features: Hardwood Floors
  • Number Of Rooms: 7
  • Living Room: Dimensions: 15X12, On Level: Main Level, Flooring: Hardwood
  • Basement: Full
  • Basement: Partially Finished
  • Bedrooms All Levels: 3
  • Above Grade Bedrooms: 3
  • Laundry: Dimensions: 14X10, On Level: Basement
  • Dining Room: Dimensions: 11X12, On Level: Main Level, Flooring: Ceramic Tile
  • Kitchen Type: Dimensions: 19X11, On Level: Main Level, Flooring: Ceramic Tile
  • Additional Rooms: No additional rooms
  • Master Bedroom: Dimensions: 13X11, On Level: 2nd Level, Flooring: Hardwood
  • Bedroom 2: Dimensions: 12X10, On Level: 2nd Level, Flooring: Hardwood
  • Bedroom 3: Dimensions: 10X9, On Level: 2nd Level, Flooring: Hardwood
  • Estimated Sq Ft: 1054
  • Family Room: Dimensions: 15X12, On Level: Basement, Flooring: Vinyl

Exterior Features

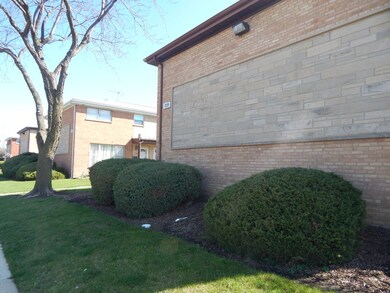
  • Exterior Building Type: Brick

Garage/Parking

  • Number of Cars: 2
  • Parking: Space/s
  • Parking Details: None/NA
  • Number Parking Spaces: 2
  • Parking Included In Price: Yes

Utilities

  • Water: Public
  • Sewer: Sewer-Public
  • Heating Fuel: Gas, Forced Air

Condo/Co-op/Association

  • Max Pet Weight: 999
  • Pets Allowed: Yes
  • Fee Frequency: Monthly
  • Management: Manager Off-site
  • Pet Information: Cats OK, Dogs OK
  • Assessment Includes: Common Insurance, Exterior Maintenance, Snow Removal
  • Assessment Association Fees: 165
  • Management Contact Name: Kathy McPherson
  • Management Phone: 630-554-6900X0

Fee Information

  • Management Company: Association Property Management

Schools

  • Junior High Dist: 129

Lot Info

  • Parcel Identification Number: 1234355108

Multi Family

  • Total Number Unitsin Building: 4
  • Number Stories: 2

Tax Info

  • Taxes: 893
Create a Home Valuation Report for This Property
The Home Valuation Report is an in-depth analysis detailing your home's value as well as a comparison with similar homes in the area

Home Values in the Area

Source: Public Records

Average Home Value in this Area


Source: Public Records

Property History

We collect this data history from publicly available records. To have your information removed, we recommend requesting removal directly through your county’s website.

Date Event Price List to Sale Price per Sq Ft Prior Sale
06/03/2015 06/03/15 Sold $79,000 0.0% $75 / Sq Ft
04/20/2015 04/20/15 Pending -- -- --
04/14/2015 04/14/15 For Sale $79,000 +97.5% $75 / Sq Ft
05/10/2013 05/10/13 Sold $40,000 +18.0% $44 / Sq Ft View Prior Sale
03/20/2013 03/20/13 Pending -- -- --
11/13/2012 11/13/12 For Sale $33,900 -- $38 / Sq Ft
Source: Midwest Real Estate Data (MRED)

Agents Affiliated with this Home

  • Section Image
  • Section Image
  • Section Image
  • Section Image
See All Agents

Map

Source: Midwest Real Estate Data (MRED)

MLS Number: MRD08891501

Midwest Real Estate Data (MRED)
Your Personal Tour Guide

Ask me questions while you tour the home.