
Paul W Arrington
ARRICO REALTY & PROPERTY MGMT.
(813) 776-2727
13 Total Sales
1 in Apollo Beach
$989,750 Price


Price Reduced!
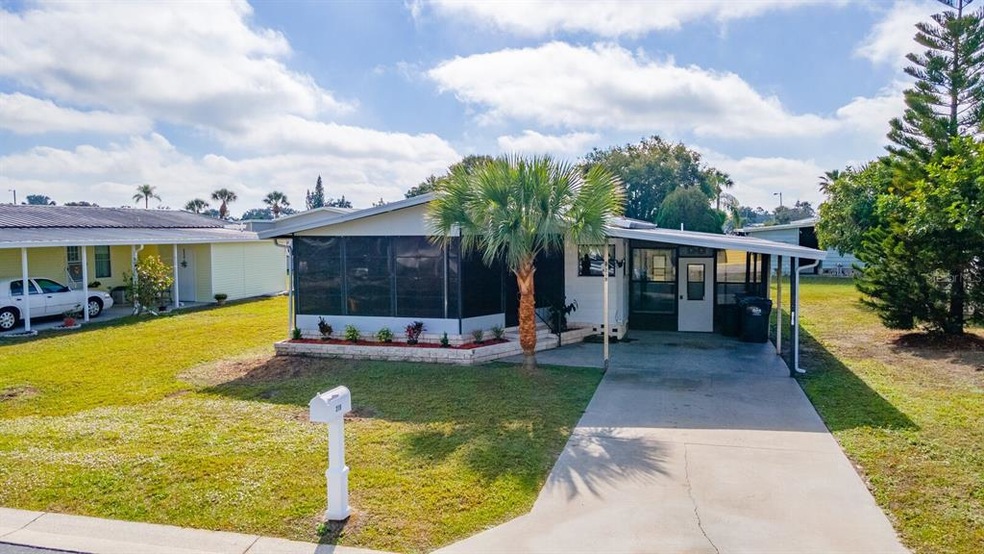
Very nice Manufactured home in Apollo Beach and situated in Caribbean Isles Residential Cooperative. Lovely 2 bedroom / 2 bath home and the furniture shown in the pictures will stay. Large Living room with formal dining. Large Master Bedroom with high ceilings throughout. This home has a metal roof and large Carport. This home is a North facing home with large enclosed front porch. This is a very Active 55+ community. Featuring a Civic board that is engaged and constantly working to keep our residents' young. We have a large, heated pool for the year-round swimmers. for the exercise crowd we offer classes 3 times along with Aqua Aerobics. Caribbean Isles has a very nice clubhouse that houses a Crafts room, a large game room and a well-stocked Library. Homes in this community sell quickly. Please don't miss this one. Priced right!
Last Agent to Sell the Property
WALLS REALTY & ASSOCIATES, LLC License #3509042 Listed on: 12/31/2021
Paul W Arrington
ARRICO REALTY & PROPERTY MGMT.
(813) 776-2727
13 Total Sales
1 in Apollo Beach
$989,750 Price
Ronnie McLaughlin
FUTURE HOME REALTY INC
(813) 771-6920
90 Total Sales
4 in Apollo Beach
$306K - $550K Price Range
Laura Kelso
KELLER WILLIAMS SOUTH SHORE
(813) 412-6583
6 Total Sales
6 in Apollo Beach
$420K - $1.4M Price Range
Keith Jamison
REAL BROKER, LLC
(727) 472-8733
218 Total Sales
1 in Apollo Beach
$200,000 Price
Julie Lawrence
BHHS FLORIDA PROPERTIES GROUP
(813) 896-3739
68 Total Sales
1 in Apollo Beach
$395,500 Price
Kathy Celeiro
HOMEXPRESS REALTY, INC.
(813) 851-4487
31 Total Sales
1 in Apollo Beach
$875,000 Price
We collect this data history from publicly available records. To have your information removed, we recommend requesting removal directly through your county’s website.
| Date | Event | Price | List to Sale | Price per Sq Ft |
|---|---|---|---|---|
| 03/23/2022 03/23/22 | Sold | $155,900 | -8.0% | $150 / Sq Ft |
| 02/10/2022 02/10/22 | Pending | -- | -- | -- |
| 01/30/2022 01/30/22 | Price Changed | $169,500 | -5.6% | $163 / Sq Ft |
| 12/27/2021 12/27/21 | For Sale | $179,500 | -- | $173 / Sq Ft |
We collect this data history from publicly available records. To have your information removed, we recommend requesting removal directly through your county’s website.
| Year | Tax Paid | Tax Assessment Tax Assessment Total Assessment is a certain percentage of the fair market value that is determined by local assessors to be the total taxable value of land and additions on the property. | Land | Improvement |
|---|---|---|---|---|
| 2025 | $814 | $44,001 | ||
| 2024 | $814 | $42,761 | ||
| 2023 | $753 | $41,516 | $0 | $0 |
| 2022 | $1,426 | $59,797 | $30,000 | $29,797 |
| 2021 | $648 | $40,094 | $0 | $0 |
| 2020 | $577 | $39,540 | $0 | $0 |
| 2019 | $508 | $38,651 | $0 | $0 |
| 2018 | $490 | $37,930 | $0 | $0 |
| 2017 | $475 | $37,150 | $0 | $0 |
| 2016 | $460 | $36,659 | $0 | $0 |
| 2015 | $460 | $36,404 | $0 | $0 |
| 2014 | $447 | $36,115 | $0 | $0 |
| 2013 | -- | $35,581 | $0 | $0 |
TB
Seller's Agent in 2022
Terry Brown
WALLS REALTY & ASSOCIATES, LLC
(813) 590-8066
73 Total Sales
JV
Buyer's Agent in 2022
Jorge Vega
RE/MAX
(813) 324-0711
26 Total Sales
Source: Stellar MLS
MLS Number: T3347755
APN: U223119606000000000950
Disclaimer: Certain information contained herein is derived from information provided by parties other than Homes.com. All information provided is deemed reliable, but is not guaranteed to be accurate and should be independently verified.
All data is obtained from various sources and may not have been verified by broker or MLS GRID. Supplied Open House Information is subject to change without notice. All information should be independently reviewed and verified for accuracy. Properties may or may not be listed by the office/agent presenting the information. Some IDX listings have been excluded from this website. IDX information is provided exclusively for personal, non-commercial use, and may not be used for any purpose other than to identify prospective properties consumers may be interested in purchasing. Information is deemed reliable but not guaranteed.
Listings courtesy of Stellar MLS as distributed by MLS GRID.
Based on information submitted to the MLS GRID
Listing Information presented by local MLS brokerage: Ten-X - (888)-952-6393
Ask me questions while you tour the home.