NOT LISTED FOR SALE

Estimated Value: $269,000 - $295,000

3 Beds
2 Baths
1,487 Sq Ft
$190/Sq Ft Est. Value

Sale Details

Date Sold: September 2, 2025

Last sale price $284,000 $191 Per Sq Ft

Current estimated payment $1,841 / mo

24 Days on Market

Highlights

  • New Construction
  • Lanai
  • No HOA
  • Traditional Architecture
  • Corner Lot
  • Double Self-Cleaning Oven

About This Home

As of September 2025

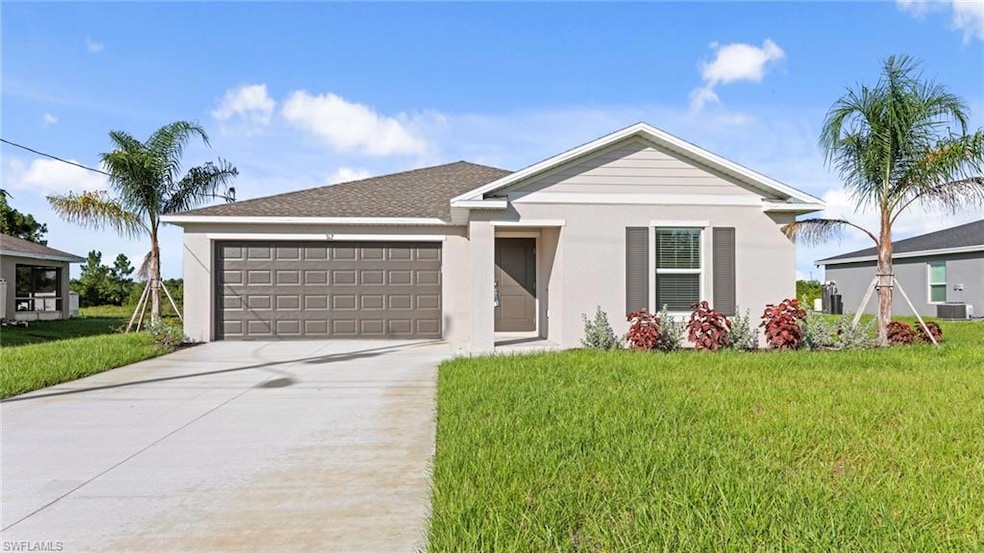
Discover the allure of Lennar's standalone homes throughout Lehigh Acres, where you can enjoy the advantages of a Lennar home with no HOA fees . This new single-story home maximizes space and emphasizes convenience. The open-concept layout integrates the family room, dining room and kitchen with a central island, facilitating effortless transitions between rooms for easy entertaining during gatherings. On the opposite side of the home are all three bedrooms, including the peaceful owner’s suite with an attached bathroom and walk-in closet. Prices and features may vary and are subject to change. Photos are for illustrative purposes only. Estimated delivery date is Aug/Sept 2025.

Last Agent to Sell the Property

Dave Meyers

Lennar Realty Inc Listed on: 07/18/2025

Lennar Realty Inc

Last Buyer's Agent

Juan Benitez

Realty One Group MVP

Create a Home Valuation Report for This Property
The Home Valuation Report is an in-depth analysis detailing your home's value as well as a comparison with similar homes in the area

Home Details

Home Type

  • Single Family

Year Built

  • Built in 2025 | New Construction

Lot Details

  • 6,534 Sq Ft Lot
  • 50 Ft Wide Lot
  • Landscaped
  • Corner Lot

Parking

  • 2 Car Attached Garage

Home Design

  • Traditional Architecture
  • Concrete Block With Brick
  • Concrete Foundation
  • Shingle Roof
  • Stucco

Interior Spaces

  • Property has 1 Level
  • Family or Dining Combination
  • Fire and Smoke Detector
  • Property Views

Kitchen

  • Double Self-Cleaning Oven
  • Range
  • Microwave
  • Freezer
  • Ice Maker
  • Dishwasher

Flooring

  • Carpet
  • Tile

Bedrooms and Bathrooms

  • 3 Bedrooms
  • Walk-In Closet
  • In-Law or Guest Suite
  • 2 Full Bathrooms

Laundry

  • Laundry in unit
  • Dryer
  • Washer

Outdoor Features

  • Lanai
  • Porch

Utilities

  • Central Heating and Cooling System
  • Well
  • Septic Tank

Community Details

  • No Home Owners Association
  • Lehigh Acres Subdivision

Home Details

Home Type

Single Family

Year Built

Built in 2025 | New Construction

Lot Details

6,534 Sq Ft Lot

Parking

2

Listing Details

  • Property Type: Residential
  • Year Built: 2025
  • Property Sub Type: Single Family Residence
  • Horses: No
  • Lot Features: Corner Lot
  • LotSizeAcres: 0.15
  • Park Name: LEHIGH ACRES
  • Is Senior Community?: No
  • Has View?: Yes
  • Security Features: Smoke Detector(s)
  • Association Amenities: None
  • Has H O A?: No
  • Co List Office Mls Id: NLEN2
  • Standard Status: Closed
  • Subdivision Name: LEHIGH ACRES
  • Architectural Style: Ranch, Traditional, Single Family
  • Has Fireplace?: No
  • Unit Levels: 1
  • Is New Construction?: Yes
  • Structure Type: House
  • NABOR_GulfAccessYN: No
  • NABOR_GasYN: No
  • Elevator: None
  • NABOR_CableAvailableYN: No
  • Boat Access: None
  • LastChangeTimestamp: 2025-09-03T12:25:55.677Z
  • Community Type: No Subdivision
  • BridgeModificationTimestamp: 2025-09-03T12:29:23.992Z
  • ListAgent_MUI: 28499540
  • NABOR_AuctionYN: No
  • CDOM: 47
  • NABOR_MandatoryHOAYN: No
  • Building Desc: 1 Story/Ranch, Traditional
  • Equipment: Auto Garage Door, Dishwasher, Double Oven, Dryer, Freezer, Microwave, Range, Refrigerator/Icemaker, Self Cleaning Oven, Smoke Detector, Washer
  • DOM: 24
  • Additional Rooms: Guest Bath, Guest Room, Laundry in Residence, Open Porch/Lanai
  • NABOR_ListPrice: 309499
  • NABOR_LotFrontage: 50
  • Special Features: NewHome

Interior Features

  • Flooring: Carpet, Tile
  • Interior Amenities: Walk-In Closet(s)
  • Private Spa: No
  • Appliances: Dishwasher, Double Oven, Dryer, Freezer, Microwave, Range, Refrigerator/Icemaker, Self Cleaning Oven, Washer
  • Full Bathrooms: 2
  • Total Bedrooms: 3
  • Stories: 1
  • Room Bedroom Features: First Floor Bedroom
  • Room Dining Room Features: Dining - Family
  • NABOR_Bedrooms: 3 Bed

Exterior Features

  • Roof: Shingle
  • View: Landscaped Area
  • Exterior Features: Open Porch/Lanai
  • Has Private Pool?: No
  • Waterfront Features: None
  • Construction Type: Concrete Block, Stucco
  • Foundation Details: Concrete Block

Garage/Parking

  • Garage Spaces: 2
  • Has Attached Garage?: Yes
  • Has Carport?: No
  • Covered Parking Spaces: 2
  • Has Attached Garage?: Yes
  • Parking Features: Attached
  • Total Parking Spaces: 2

Utilities

  • Cooling: Central Electric
  • Cooling Y N: Yes
  • Heating Yn: Yes
  • Sewer: Septic Tank
  • Laundry Features: Laundry in Residence
  • Heating: Central Electric
  • Water Source: Well

Condo/Co-op/Association

  • Pets Allowed: Yes

Lot Info

  • Waterfront: No
  • Lot Size Sq Ft: 6534
  • Land Lease Expiration Date: 2026-07-17
  • Additional Parcels: No

Rental Info

  • Lease Term: Buyer Finance/Cash,FHA,VA

Tax Info

  • Tax Year: 2024

Multi Family

  • Number Of Units Furnished: Unfurnished
  • Number Of Units Total: 1

Home Values in the Area

Source: Public Records

Average Home Value in this Area


Source: Public Records

Agents Specializing in Alabama, FL

See All Agents

Property History

We collect this data history from publicly available records. To have your information removed, we recommend requesting removal directly through your county’s website.

Date Event Price List to Sale Price per Sq Ft
09/02/2025 09/02/25 Sold $284,000 -8.2% $191 / Sq Ft
08/11/2025 08/11/25 Pending -- -- --
07/18/2025 07/18/25 For Sale $309,499 -- $208 / Sq Ft
Source: Naples Area Board of REALTORS®

Agents Affiliated with this Home

  • Section Image
  • Section Image
See All Agents

Map

Source: Naples Area Board of REALTORS®

MLS Number: 225063909

Naples Area Board of REALTORS®

APN: 07-45-27-L3-10046.0120

Your Personal Tour Guide

Ask me questions while you tour the home.