
Adonna Pipkin
RE/MAX Executive
(910) 356-9950
58 Total Sales
1 in The Cape
$440,000 Price


Estimated Value: $454,000 - $488,000
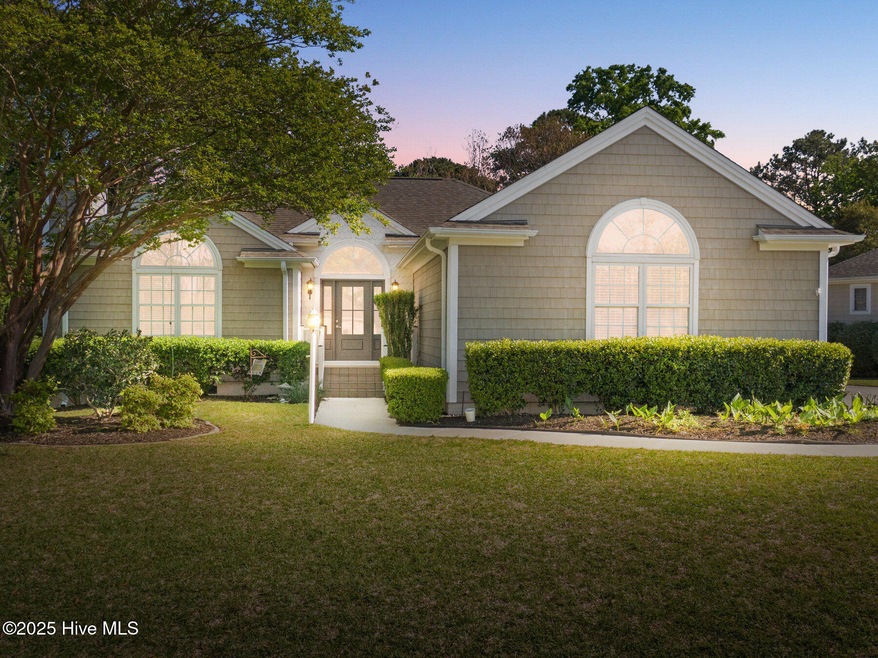
Home is back on market due to BUYER and not the property. Very clean inspection report we will hand over and home apprised over list price. Home warranty included in addition. Elegant Home in The Cape - Spacious, Serene, and Sun-Kissed Nestled in a quiet double cul-de-sac in the desirable neighborhood of The Cape, this beautifully maintained home offers a rare combination of privacy, space, and natural beauty. Set on one of the best lot's in the community, it boasts a long driveway, a side-facing garage ideal for entertaining, and sunset views over the river every evening.
Step inside to find bright, open living spaces filled with natural light. The vaulted ceilings in both the living room and master suite enhance the home's airy feel, while the gas fireplace adds a warm and inviting touch. The spacious kitchen features ample counter space, a pantry, and a layout perfect for everyday living and hosting. A stunning sunroom opens to a large back deck, where you can enjoy peaceful views of the wooded sanctuary beyond. The master suite is a private retreat, complete with dual sinks, a Jacuzzi tub, walk-in shower, and a large walk-in closet. Two additional bedrooms share a full bath, offering comfort and convenience for family or guests. Additional highlights include: Two-car garage with epoxy floors
Large laundry room with cabinetry, serving as a mudroom
Two attics, a huge crawl space, and storage under the home
Mature landscaping with irrigation system and dedicated well
Brand new carpet in the master, and newer carpet in bedrooms
Boat- and RV-friendly HOA with low fees
Close proximity to the beach, shopping, schools, and Carolina Beach boat ramp.
Easy access to the back gate of the community
Whether you're looking for peaceful evenings on the deck, extra storage for your adventures, or the ideal location near the coast, this home truly has it all. Community pool was just fully redone and will be extra refreshing this summer.
Last Agent to Sell the Property
The Domenico Grillo Real Estate Team
Keller Williams Innovate-Wilmington Listed on: 06/20/2025
Last Buyer's Agent
Kevin Hill
Redfin Corporation License #283429
We collect this data history from publicly available records. To have your information removed, we recommend requesting removal directly through your county’s website.
Adonna Pipkin
RE/MAX Executive
(910) 356-9950
58 Total Sales
1 in The Cape
$440,000 Price
John O'Connor
The Saltwater Agency LLC
(910) 807-7956
55 Total Sales
1 in The Cape
$485,000 Price
Morgan Beatty Group
RE/MAX Essential
(910) 312-2757
190 Total Sales
3 in The Cape
$370K - $573K Price Range
Atlantic Edge Partners
Intracoastal Realty Corporation
(833) 626-1316
166 Total Sales
3 in The Cape
$285K - $372K Price Range
Melissa Martin
Harpo Properties LLC
(910) 795-4630
171 Total Sales
1 in The Cape
$475,000 Price
Duran Babatunde
Real Broker, LLC
(910) 698-8161
237 Total Sales
1 in The Cape
$368,000 Price
We collect this data history from publicly available records. To have your information removed, we recommend requesting removal directly through your county’s website.
| Date | Buyer | Sale Price | Title Company |
|---|---|---|---|
| $458,000 | None Listed On Document | ||
| Byrd Kevin A | $345,000 | None Available | |
| Williams Kenneth M | $300,000 | None Available | |
| Gile David A | $285,000 | None Available | |
| Scott James H Genave B | $164,500 | -- | |
| Fairways Development Group Inc | $357,000 | -- |
We collect this data history from publicly available records. To have your information removed, we recommend requesting removal directly through your county’s website.
| Date | Status | Borrower | Loan Amount |
|---|---|---|---|
| Open | $449,704 | ||
| Previous Owner | Byrd Kevin A | $87,350 | |
| Previous Owner | Byrd Kevin A | $348,484 | |
| Previous Owner | Williams Kenneth M | $191,126 | |
| Previous Owner | Williams Kenneth M | $204,000 | |
| Previous Owner | Williams Kenneth M | $200,000 |
We collect this data history from publicly available records. To have your information removed, we recommend requesting removal directly through your county’s website.
| Date | Event | Price | List to Sale | Price per Sq Ft | Prior Sale |
|---|---|---|---|---|---|
| 07/25/2025 07/25/25 | Sold | $458,000 | +0.7% | $230 / Sq Ft | |
| 06/24/2025 06/24/25 | Pending | -- | -- | -- | |
| 06/20/2025 06/20/25 | For Sale | $454,900 | 0.0% | $228 / Sq Ft | |
| 06/05/2025 06/05/25 | Pending | -- | -- | -- | |
| 05/16/2025 05/16/25 | Price Changed | $454,900 | -5.2% | $228 / Sq Ft | |
| 04/16/2025 04/16/25 | For Sale | $479,900 | +39.1% | $241 / Sq Ft | |
| 09/13/2021 09/13/21 | Sold | $345,000 | -5.5% | $173 / Sq Ft | View Prior Sale |
| 08/11/2021 08/11/21 | Pending | -- | -- | -- | |
| 08/04/2021 08/04/21 | Price Changed | $365,000 | -1.4% | $183 / Sq Ft | |
| 07/31/2021 07/31/21 | For Sale | $370,000 | 0.0% | $185 / Sq Ft | |
| 07/30/2021 07/30/21 | Pending | -- | -- | -- | |
| 07/27/2021 07/27/21 | Price Changed | $370,000 | -1.3% | $185 / Sq Ft | |
| 07/22/2021 07/22/21 | For Sale | $375,000 | -- | $188 / Sq Ft |
We collect this data history from publicly available records. To have your information removed, we recommend requesting removal directly through your county’s website.
| Year | Tax Paid | Tax Assessment Tax Assessment Total Assessment is a certain percentage of the fair market value that is determined by local assessors to be the total taxable value of land and additions on the property. | Land | Improvement |
|---|---|---|---|---|
| 2025 | $1,962 | $498,800 | $99,900 | $398,900 |
| 2024 | $1,663 | $304,200 | $70,400 | $233,800 |
| 2023 | $1,657 | $304,200 | $70,400 | $233,800 |
| 2022 | $1,672 | $304,200 | $70,400 | $233,800 |
| 2021 | $1,678 | $304,200 | $70,400 | $233,800 |
| 2020 | $1,529 | $241,800 | $46,400 | $195,400 |
| 2019 | $1,529 | $241,800 | $46,400 | $195,400 |
| 2018 | $1,529 | $241,800 | $46,400 | $195,400 |
| 2017 | $1,566 | $241,800 | $46,400 | $195,400 |
| 2016 | $1,452 | $209,500 | $45,000 | $164,500 |
| 2015 | $1,349 | $209,500 | $45,000 | $164,500 |
| 2014 | $1,326 | $209,500 | $45,000 | $164,500 |
TG
Seller's Agent in 2025
The Domenico Grillo Real Estate Team
Keller Williams Innovate-Wilmington
(910) 777-2200
7 in this area
575 Total Sales
KH
Buyer's Agent in 2025
Kevin Hill
Redfin Corporation
Seller's Agent in 2021
Barbara Bass
Coldwell Banker Sea Coast Advantage-CB
(910) 352-2274
3 in this area
82 Total Sales
JB
Buyer's Agent in 2021
Jennifer Bullock Team
RE/MAX
(910) 408-4802
7 in this area
677 Total Sales
Buyer's Agent in 2021
Jennifer Bullock
RE/MAX
(910) 512-4080
2 in this area
363 Total Sales
Source: Hive MLS
MLS Number: 100501523
APN: R08407-001-043-000
Disclaimer: Certain information contained herein is derived from information provided by parties other than Homes.com. All information provided is deemed reliable, but is not guaranteed to be accurate and should be independently verified.
The data relating to real estate on this web site comes in part from the Internet Data Exchange program of Hive MLS LLC. All information is deemed reliable but not guaranteed and should be independently verified. All properties are subject to prior sale, change, or withdrawal. Neither listing broker(s) nor Homesnap, Inc. shall be responsible for any typographical errors, misinformation, or misprints, and shall be held totally harmless from any damages arising from reliance upon these data. ©2026 Hive MLS LLC
Ask me questions while you tour the home.