
Debra Cummings
ERA Kennedy Group
(864) 539-4318
30 Total Sales
1 in Shady Grove
$675,000 Price


Estimated Value: $2,860,408
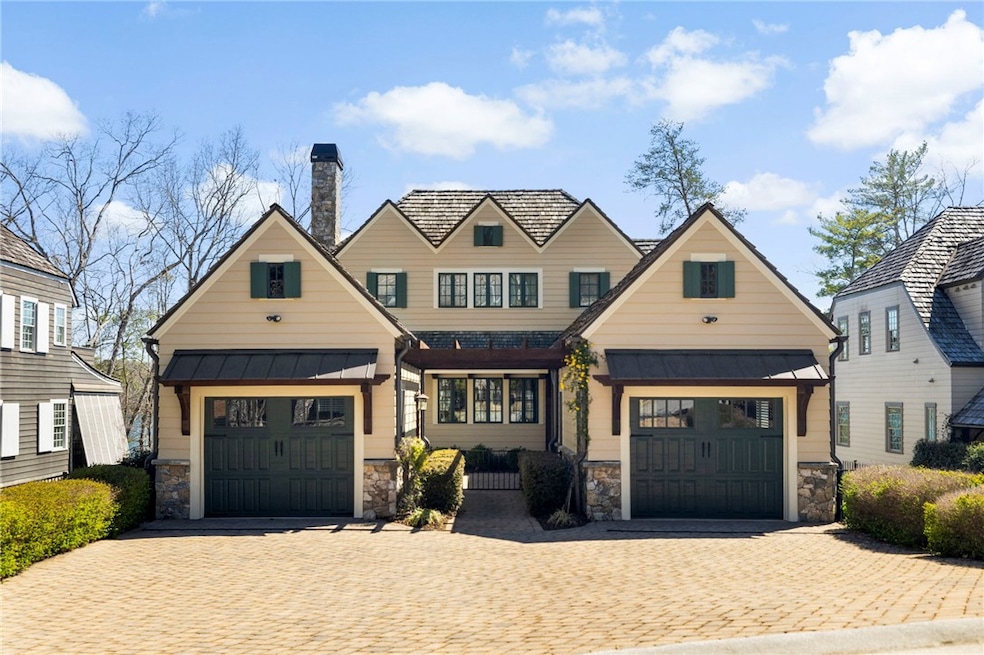
Situated in the highly sought-after Village Point section within The Reserve at Lake Keowee, 219 S Lake Dr offers a rare combination of luxury, privacy, and unparalleled lake views. This custom-designed home embraces the natural beauty of the surrounding Blue Ridge Mountains and offers all the amenities of a modern lakefront lifestyle.
From the moment you arrive, you’ll be captivated by the home’s stunning exterior and beautifully manicured landscaping. Step inside to discover an expansive, open-concept floor plan designed for both comfort and entertainment. Between the wall of glass doors and the abundance of windows throughout, natural light flows in while showcasing breathtaking views of the lake.
At the heart of the home is a gourmet kitchen equipped with stainless steel appliances, custom cabinetry, and an oversized island perfect for casual dining. The kitchen seamlessly flows into the dining area and cozy living room, complete with a fireplace and plenty of space for family and guests.
The second level features a spacious primary suite with a large walk-in closet, and access to the balcony with panoramic lake views. For added convenience and luxury, this home is equipped with an elevator, providing easy access to all three levels of living space, and making it ideal for those seeking ease of mobility.
The home includes two laundry rooms, one on the second level and another in the basement, ensuring convenience and practicality for busy families or guests. This home truly caters to every need.
The additional bedrooms and guest suites are generously sized, each offering private retreat-like spaces for family and friends.
Outside, the expansive covered porch and stone patio provide the perfect setting for outdoor dining, relaxation, or enjoying the serene views of Lake Keowee. Whether you’re boating, fishing, or simply soaking in the stunning surroundings, this property offers the ultimate lakeside lifestyle.
As a Premier Member of The Reserve, you'll have access to over $100 million in world-class amenities, including an 18-hole Jack Nicklaus Signature Golf Course, clubhouse, marina, tennis and pickleball courts, fitness center, clay shooting, and 24-hour gated security for peace of mind. The $85,000 Premier Membership must be purchased by the buyer at closing.
This is more than just a home – it’s a lifestyle. Don’t miss the opportunity to make 219 S Lake Dr your personal retreat in the heart of The Reserve at Lake Keowee.
Last Agent to Sell the Property
BHHS Meadows Mountain Realty License #24411 Listed on: 03/28/2025
We collect this data history from publicly available records. To have your information removed, we recommend requesting removal directly through your county’s website.
Debra Cummings
ERA Kennedy Group
(864) 539-4318
30 Total Sales
1 in Shady Grove
$675,000 Price
Justin Smith
JW Martin Real Estate
(828) 332-5957
112 Total Sales
1 in Shady Grove
$574,000 Price
Amber Crain
NorthGroup Real Estate
(864) 633-3779
133 Total Sales
1 in Shady Grove
$350,000 Price
Hope McClain
Jackson Stanley, REALTORS
(864) 712-9996
27 Total Sales
1 in Shady Grove
$263,500 Price
Katrina Davis
NorthGroup Real Estate
(864) 539-3021
32 Total Sales
4 in Shady Grove
$195K - $212K Price Range
Christina Kerwin
Fathom Realty SC LLC (Greenville)
(864) 920-5254
32 Total Sales
1 in Shady Grove
$21,500 Price
We collect this data history from publicly available records. To have your information removed, we recommend requesting removal directly through your county’s website.
| Date | Buyer | Sale Price | Title Company |
|---|---|---|---|
| $2,700,000 | None Listed On Document | ||
| $1,350,000 | None Available | ||
| $403,750 | -- |
We collect this data history from publicly available records. To have your information removed, we recommend requesting removal directly through your county’s website.
| Date | Event | Price | List to Sale | Price per Sq Ft | Prior Sale |
|---|---|---|---|---|---|
| 05/23/2025 05/23/25 | Sold | $2,700,000 | -5.3% | $883 / Sq Ft | |
| 04/18/2025 04/18/25 | Pending | -- | -- | -- | |
| 03/28/2025 03/28/25 | For Sale | $2,850,000 | +111.1% | $932 / Sq Ft | |
| 06/19/2019 06/19/19 | Sold | $1,350,000 | -3.5% | $429 / Sq Ft | View Prior Sale |
| 05/13/2019 05/13/19 | Pending | -- | -- | -- | |
| 08/06/2018 08/06/18 | For Sale | $1,399,000 | -- | $444 / Sq Ft |
We collect this data history from publicly available records. To have your information removed, we recommend requesting removal directly through your county’s website.
| Year | Tax Paid | Tax Assessment Tax Assessment Total Assessment is a certain percentage of the fair market value that is determined by local assessors to be the total taxable value of land and additions on the property. | Land | Improvement |
|---|---|---|---|---|
| 2025 | $20,857 | $92,890 | $25,190 | $67,700 |
| 2024 | $20,857 | $80,770 | $21,900 | $58,870 |
| 2023 | $19,410 | $80,770 | $21,900 | $58,870 |
| 2022 | $18,982 | $80,770 | $21,900 | $58,870 |
| 2021 | $18,982 | $80,770 | $21,900 | $58,870 |
| 2020 | $18,236 | $80,770 | $21,900 | $58,870 |
| 2019 | $12,333 | $54,290 | $21,900 | $32,390 |
| 2018 | $12,660 | $53,530 | $24,000 | $29,530 |
| 2017 | $12,618 | $53,530 | $24,000 | $29,530 |
| 2015 | $12,396 | $53,530 | $0 | $0 |
Seller's Agent in 2025
Bradley Ricker
BHHS Meadows Mountain Realty
(864) 423-5585
24 in this area
26 Total Sales
Seller's Agent in 2019
Justin Winter
Justin Winter & Assoc
(864) 481-4444
86 in this area
483 Total Sales
Buyer's Agent in 2019
David Hurst
Coldwell Banker Caine/Williams
(864) 313-3079
45 in this area
62 Total Sales
Source: Western Upstate Multiple Listing Service
MLS Number: 20285453
APN: 4141-00-08-6206
Disclaimer: Certain information contained herein is derived from information provided by parties other than Homes.com. All information provided is deemed reliable, but is not guaranteed to be accurate and should be independently verified.
The data relating to real estate for sale on this Web site comes in part from the Broker Reciprocity Program of the Western Upstate Association of REALTORS®, Inc. and the Western Upstate Multiple Listing Service, Inc
This information is deemed reliable, but not guaranteed. Neither, the Western Upstate Association of REALTORS®, Inc. or Western Upstate Multiple Listing Service of South Carolina, Inc., nor the listing broker, nor their agents or subagents are responsible for the accuracy of the information. The buyer is responsible for verifying all information. This information is provided by the Western Upstate Association of REALTORS®, Inc. and Western Upstate Multiple Listing Service of South Carolina, Inc. for use by its members and is not intended for the use for any other purpose.
Ask me questions while you tour the home.