
Karen Alcantara
Spring Hill Real Estate, LLC.
(571) 946-7163
77 Total Sales
1 in Winchester
$285,000 Price
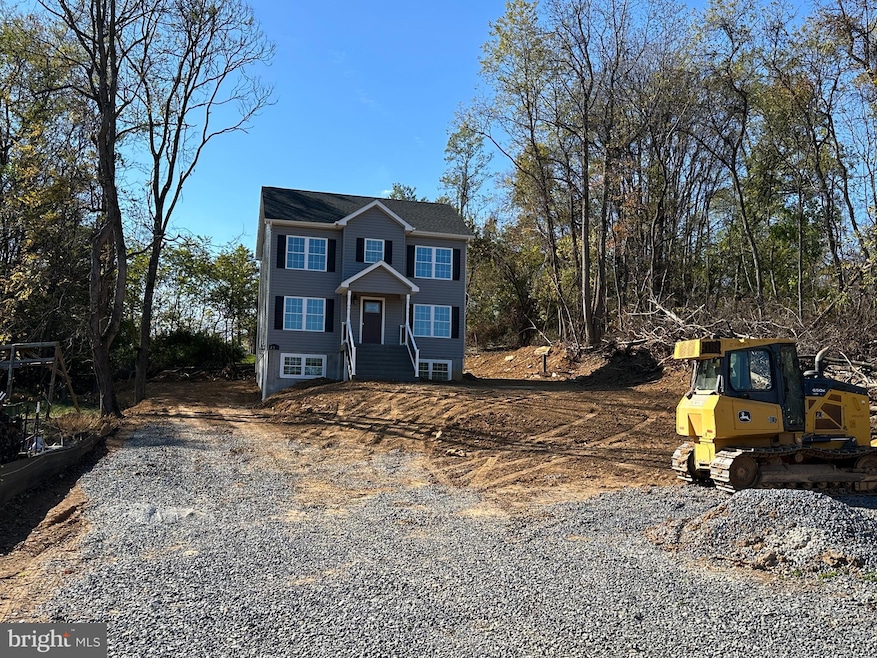
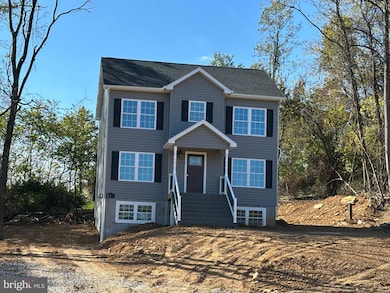
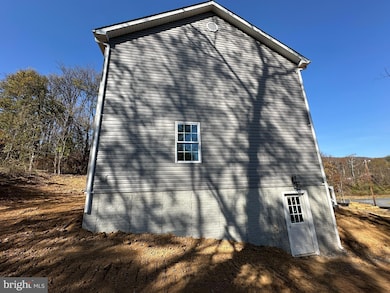
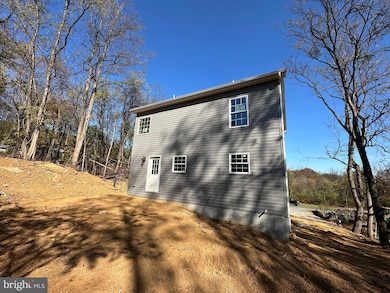
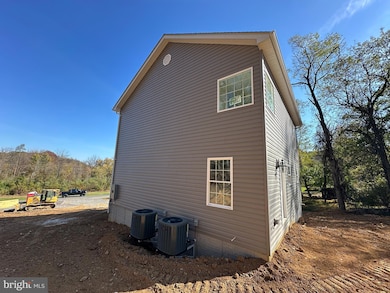
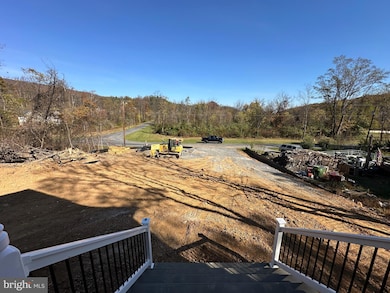
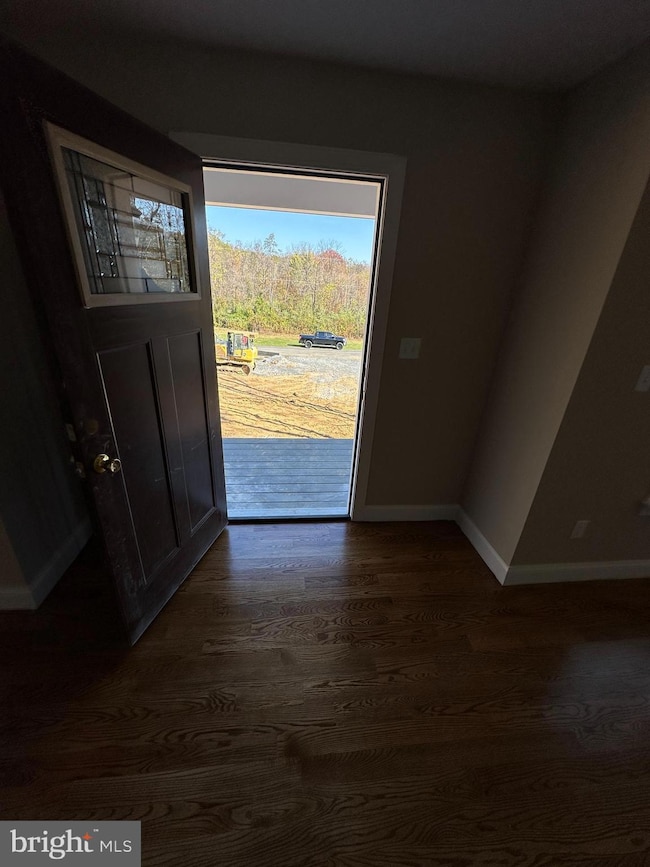
10-27-25 Pictures. Nearing completion. Hardwoods just completed with builder upgraded Early American stain color. Cabinets to be white shaker. Door, hardware, knobs, lights and plumbing fixtures to be brush nickel. Low in the community, close to entrance, walking distance to beach. No attached garage to be included. HW floors entire main floor and stairs, tile floors in all baths, BUILDER BONUS HARDWOOD TO INCLUDE BEDROOMS (no carpet in house), UPGRADED CABINETS, GRANITE COUNTERTOPS IN KITCHEN. New Colonial home. 3 bed, 2.5 full baths, open floor plan, family rm, Kitchean w/ island and breakfast rm & sep. dining rm, Lg owner suite & true master bath w/sep. shower & soaker tub & two walk in closets. Basement with ruff in future bath and radon pipe installed through roof. Pictures are example of house to be built.
Last Agent to Sell the Property
(540) 773-8475 admin@realtyonegroupoldtowne.com Realty ONE Group Old Towne Brokerage Phone: 5407738475 License #0024540 Listed on: 01/15/2025
Last Buyer's Agent
(703) 686-4880 broker@camposinternationalgroup.com International Real Estate Company License #0225061286
Karen Alcantara
Spring Hill Real Estate, LLC.
(571) 946-7163
77 Total Sales
1 in Winchester
$285,000 Price
Christy Shultzaberger
Century 21 Redwood Realty
(540) 340-6158
26 Total Sales
1 in Winchester
$375,000 Price
Corey Morgan
CENTURY 21 Envision
(202) 929-3876
42 Total Sales
3 in Winchester
$220K - $410K Price Range
Hanan Sabah
Long & Foster Real Estate, Inc.
(202) 875-7487
55 Total Sales
1 in Winchester
$645,000 Price
Patricia Caraballo
Metro Homes DMV LLC
(571) 778-3039
106 Total Sales
1 in Winchester
$260,000 Price
Marc Vuolo
Century 21 Redwood Realty
(202) 875-8595
56 Total Sales
1 in Winchester
$216,500 Price
We collect this data history from publicly available records. To have your information removed, we recommend requesting removal directly through your county’s website.
| Date | Event | Price | List to Sale | Price per Sq Ft |
|---|---|---|---|---|
| 02/04/2026 02/04/26 | Sold | $360,000 | -2.7% | $217 / Sq Ft |
| 01/22/2026 01/22/26 | Price Changed | $369,900 | 0.0% | $223 / Sq Ft |
| 01/22/2026 01/22/26 | For Sale | $369,900 | 0.0% | $223 / Sq Ft |
| 08/20/2025 08/20/25 | Price Changed | $369,900 | -5.1% | $223 / Sq Ft |
| 05/05/2025 05/05/25 | Price Changed | $389,900 | 0.0% | $235 / Sq Ft |
| 05/05/2025 05/05/25 | For Sale | $389,900 | +8.3% | $235 / Sq Ft |
| 03/05/2025 03/05/25 | Off Market | $359,900 | -- | -- |
| 01/15/2025 01/15/25 | For Sale | $359,900 | -- | $217 / Sq Ft |
Seller's Agent in 2026
Jim Thomson
Realty ONE Group Old Towne
(540) 327-1309
186 Total Sales
Buyer's Agent in 2026
Ruth Henriquez
International Real Estate Company
(703) 686-4880
306 Total Sales
Source: Bright MLS
MLS Number: VAFV2023792
Disclaimer: Certain information contained herein is derived from information provided by parties other than Homes.com. All information provided is deemed reliable, but is not guaranteed to be accurate and should be independently verified.
The data relating to real estate for sale on this website appears in part through the BRIGHT Internet Data Exchange program, a voluntary cooperative exchange of property listing data between licensed real estate brokerage firms, and is provided by BRIGHT through a licensing agreement.
Listing information is from various brokers who participate in the Bright MLS IDX program and not all listings may be visible on the site.
The property information being provided on or through the website is for the personal, non-commercial use of consumers and such information may not be used for any purpose other than to identify prospective properties consumers may be interested in purchasing.
Some properties which appear for sale on the website may no longer be available because they are for instance, under contract, sold or are no longer being offered for sale.
Property information displayed is deemed reliable but is not guaranteed.
Copyright 2026 Bright MLS, Inc.
Ask me questions while you tour the home.