
Virginia Davis
Dwelli Inc.
(770) 762-6740
58 Total Sales
4 in Jefferson
$294K - $1.2M Price Range
Estimated Value: $446,013
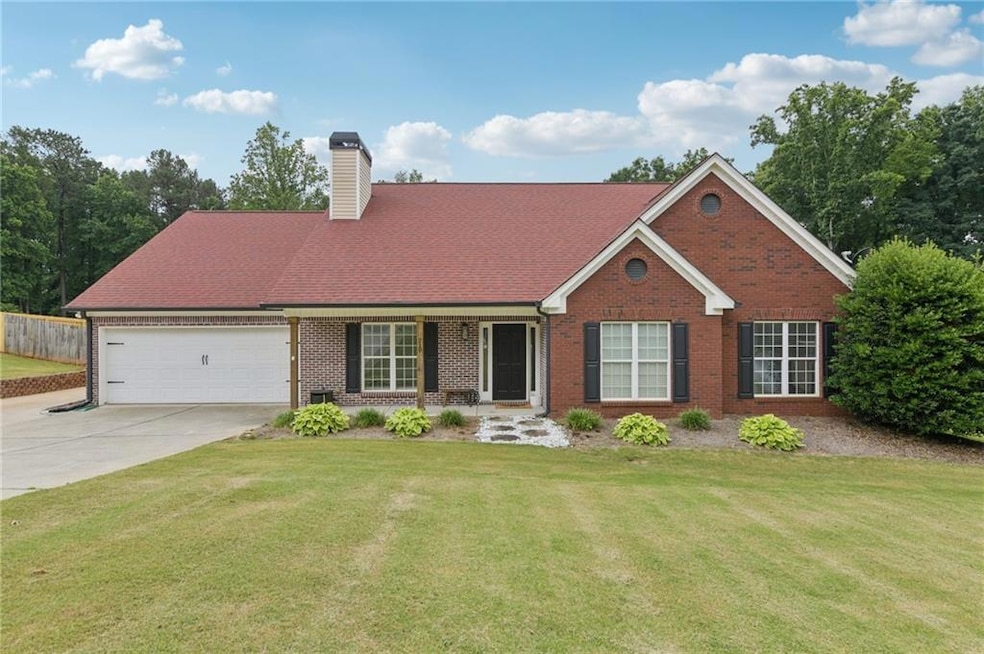
Seller's loss due to unexpected job transfer is your GAIN! Welcome to this beautifully maintained 3-bedroom, 2-bath ranch home where modern updates meet unbeatable outdoor living- all with No HOA! Step inside to discover beautiful LVP flooring, stylish new fixtures, and a bright interior that creates a warm and inviting atmosphere.Upstairs, the spacious bonus room has been transformed into a stunning bar and lounge ideal for entertaining in style. The expansive and private fenced yard is an entertainer’s paradise, featuring a patio, above-ground pool, and a cozy fire pit area. For those hobbies or storage needs, there are two pole barns and a detached garage. Situated on .84 acres in the highly sought after Jackson County school district, this home has it all.
We collect this data history from publicly available records. To have your information removed, we recommend requesting removal directly through your county’s website.
Virginia Davis
Dwelli Inc.
(770) 762-6740
58 Total Sales
4 in Jefferson
$294K - $1.2M Price Range
Shanee Mayne
Watch Realty Co Gwinnett
(667) 771-6883
112 Total Sales
2 in Jefferson
$410,000 Price Range
Jen White
Keller Williams Greater Athens
(706) 608-8527
75 Total Sales
6 in Jefferson
$260K - $565K Price Range
Robin Trammell
REMAX Center
(888) 270-8572
77 Total Sales
4 in Jefferson
$420K - $635K Price Range
Ruben Sanchez
Bulldog Real Estate Group
(877) 274-3403
69 Total Sales
1 in Jefferson
$365,000 Price
Benjamin Harrison
Sun Realty Group, LLC.
(770) 212-3567
54 Total Sales
4 in Jefferson
$258K - $780K Price Range
We collect this data history from publicly available records. To have your information removed, we recommend requesting removal directly through your county’s website.
| Date | Event | Price | List to Sale | Price per Sq Ft | Prior Sale |
|---|---|---|---|---|---|
| 07/09/2025 07/09/25 | Sold | $455,000 | 0.0% | $199 / Sq Ft | |
| 06/12/2025 06/12/25 | Pending | -- | -- | -- | |
| 06/06/2025 06/06/25 | Price Changed | $455,000 | -1.1% | $199 / Sq Ft | |
| 05/29/2025 05/29/25 | For Sale | $460,000 | +3.4% | $202 / Sq Ft | |
| 02/12/2025 02/12/25 | Sold | $445,000 | -3.1% | $195 / Sq Ft | View Prior Sale |
| 01/11/2025 01/11/25 | Pending | -- | -- | -- | |
| 12/10/2024 12/10/24 | Price Changed | $459,000 | -8.2% | $201 / Sq Ft | |
| 12/06/2024 12/06/24 | For Sale | $499,900 | +98.5% | $219 / Sq Ft | |
| 12/12/2018 12/12/18 | Sold | $251,900 | +0.8% | $110 / Sq Ft | View Prior Sale |
| 11/16/2018 11/16/18 | Pending | -- | -- | -- | |
| 09/18/2018 09/18/18 | Price Changed | $249,900 | -3.8% | $110 / Sq Ft | |
| 07/30/2018 07/30/18 | For Sale | $259,900 | -- | $114 / Sq Ft |
We collect this data history from publicly available records. To have your information removed, we recommend requesting removal directly through your county’s website.
| Year | Tax Paid | Tax Assessment Tax Assessment Total Assessment is a certain percentage of the fair market value that is determined by local assessors to be the total taxable value of land and additions on the property. | Land | Improvement |
|---|---|---|---|---|
| 2025 | $3,395 | $127,040 | $26,000 | $101,040 |
| 2024 | $3,395 | $127,040 | $26,000 | $101,040 |
| 2023 | $3,372 | $116,040 | $26,000 | $90,040 |
| 2022 | $2,967 | $99,280 | $26,000 | $73,280 |
| 2021 | $2,717 | $90,080 | $16,800 | $73,280 |
| 2020 | $2,565 | $77,560 | $16,800 | $60,760 |
| 2019 | $2,602 | $77,560 | $16,800 | $60,760 |
| 2018 | $2,577 | $77,680 | $16,800 | $60,880 |
| 2017 | $2,425 | $72,483 | $16,800 | $55,683 |
| 2016 | $2,144 | $63,683 | $8,000 | $55,683 |
| 2015 | $2,141 | $63,683 | $8,000 | $55,683 |
| 2014 | $1,932 | $57,296 | $8,000 | $49,296 |
| 2013 | -- | $51,776 | $8,000 | $43,776 |
Seller's Agent in 2025
Gabriela Turner
HomeSmart
(678) 451-0752
154 Total Sales
Seller's Agent in 2025
Shannon King
GA Realty LLC
(404) 402-7709
107 Total Sales
Seller Co-Listing Agent in 2025
Shawn Robinson
HomeSmart
(678) 386-5335
35 Total Sales
Buyer's Agent in 2025
Melissa Kenck
Keller Williams Realty Signature Partners
(770) 714-9211
50 Total Sales
Seller's Agent in 2018
Chad Buffington
Buffington Real Estate Group, LLC
(678) 267-7080
503 Total Sales
RC
Seller Co-Listing Agent in 2018
Rebecca Cochran
NOT A VALID MEMBER
Source: First Multiple Listing Service (FMLS)
MLS Number: 7588412
APN: 095B-008
Listings identified with the FMLS IDX logo come from FMLS and are held by brokerage firms other than the owner of this website. The listing brokerage is identified in any listing details. Information is deemed reliable but is not guaranteed. If you believe any FMLS listing contains material that infringes your copyrighted work please visit www.fmls.com/dmca to review our DMCA policy and learn how to submit a takedown request. © 2026 First Multiple Listing Service, Inc.
Disclaimer: Certain information contained herein is derived from information provided by parties other than Homes.com. All information provided is deemed reliable, but is not guaranteed to be accurate and should be independently verified.
Ask me questions while you tour the home.