
Hardial Surujpaul
Century 21 Future Homes Realty
(866) 521-2092
5 Total Sales
1 in Pelham Parkway
$170,000 Price
Estimated Value: $309,489
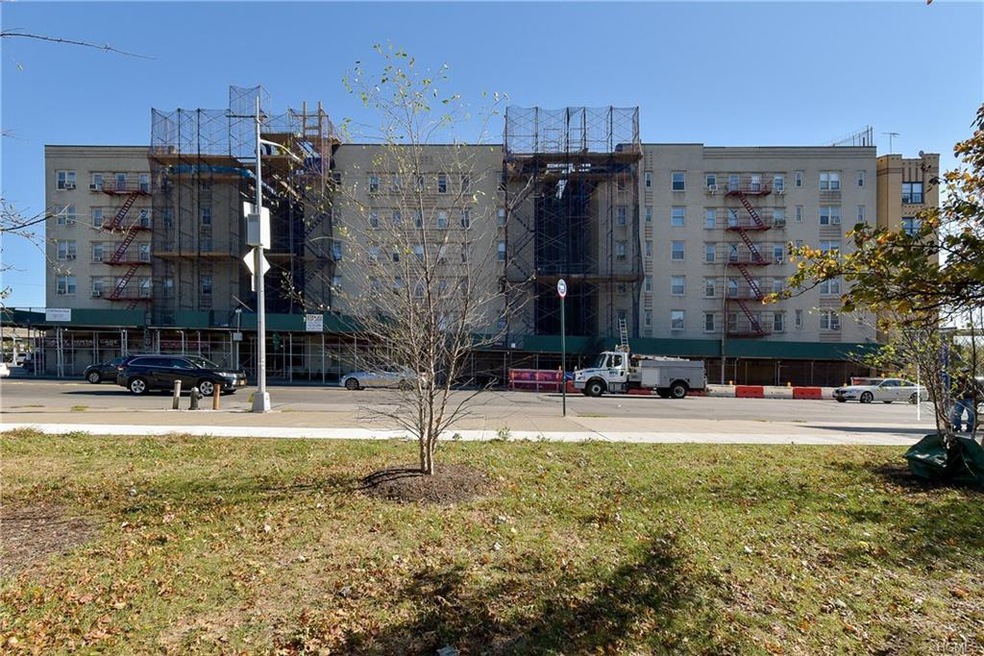
2190 BOSTON ROAD #2N - PELHAM PKWY AREA 2 BED/2BA w/ panoramic views of Bronx Park. Front-facing 2nd floor unit in pet-friendly elevator co-operative residence in the Art Moderne style attributed to legendary architect Jacob M. Felson, ca. 1941, whose earlier work includes The Fish Building, aka 1150 Grand Concourse. Architectural provenance & 1,100 s/f of stylish living space. Extant architectural details: high ceilings, cove moldings, proscenium archways, railings, oak basket-weave parquet floors. Elegant layout w/ generously proportioned rooms & 6 closets: Entry Hall/Dining Balcony, sunken Living Room, windowed Eat-in Kitchen, Breakfast Room, windowed Hall Bath, MBR w/ 2 exps. & windowed Master Bath en-suite. Enjoy views, space, light, affordability, & convenience: White Plains Road business district, World-famous Bronx Zoo, NY Botanical Garden, Arthur Ave aka 'Little Italy of the Bronx', IRT Subway #2&5/BxM11 XP Bus/MetroNorth Fordham station. Midtown NYC in 35 minutes! MOTIVATED!
Last Agent to Sell the Property
Houlihan Lawrence Inc. Brokerage Phone: 914-337-0400 License #30SE1129566 Listed on: 06/08/2018
Last Buyer's Agent
Houlihan Lawrence Inc. Brokerage Phone: 914-337-0400 License #30SE1129566 Listed on: 06/08/2018
Hardial Surujpaul
Century 21 Future Homes Realty
(866) 521-2092
5 Total Sales
1 in Pelham Parkway
$170,000 Price
Raymond Maldonado
Keller Williams Realty Group
(646) 906-9898
119 Total Sales
1 in Pelham Parkway
$195,000 Price
Teresa Keys
Keller Williams Realty Group
(914) 825-5490
14 Total Sales
1 in Pelham Parkway
$199,000 Price
Monique Brunson
Coldwell Banker Realty
(914) 768-4054
40 Total Sales
2 in Pelham Parkway
$215K - $225K Price Range
Vince Buccieri
Today Realty Corp.
(888) 339-7347
127 Total Sales
1 in Pelham Parkway
$160,000 Price
Marissa Medina
Mar RE Group LLC
(855) 914-2304
26 Total Sales
1 in Pelham Parkway
$153,000 Price
We collect this data history from publicly available records. To have your information removed, we recommend requesting removal directly through your county’s website.
| Date | Buyer | Sale Price | Title Company |
|---|---|---|---|
| $220,000 | -- |
We collect this data history from publicly available records. To have your information removed, we recommend requesting removal directly through your county’s website.
| Date | Event | Price | List to Sale | Price per Sq Ft |
|---|---|---|---|---|
| 10/23/2018 10/23/18 | Sold | $220,000 | -26.6% | $200 / Sq Ft |
| 06/07/2018 06/07/18 | Pending | -- | -- | -- |
| 06/07/2018 06/07/18 | For Sale | $299,900 | -- | $273 / Sq Ft |
We collect this data history from publicly available records. To have your information removed, we recommend requesting removal directly through your county’s website.
| Year | Tax Paid | Tax Assessment Tax Assessment Total Assessment is a certain percentage of the fair market value that is determined by local assessors to be the total taxable value of land and additions on the property. | Land | Improvement |
|---|---|---|---|---|
| 2026 | -- | -- | ||
| 2025 | -- | -- | ||
| 2024 | -- | $0 | $0 | $0 |
| 2023 | $0 | $0 | $0 | $0 |
| 2022 | $0 | $0 | $0 | $0 |
| 2021 | $0 | $0 | $0 | $0 |
| 2020 | $0 | $0 | $0 | $0 |
| 2019 | $0 | $0 | $0 | $0 |
Seller's Agent in 2018
Peter Segalla
Houlihan Lawrence Inc.
(718) 809-0859
2 in this area
91 Total Sales
Source: OneKey® MLS
MLS Number: KEY4819038
Disclaimer: Certain information contained herein is derived from information provided by parties other than Homes.com. All information provided is deemed reliable, but is not guaranteed to be accurate and should be independently verified.
The data relating to real estate for sale or lease on this web site comes in part from OneKey® MLS. Real estate listings held by brokerage firms other than Ten-X are marked with the OneKey® MLS logo or an abbreviated logo and detailed information about them includes the name of the listing broker.
Based on information submitted to the MLS GRID. All data is obtained from various sources and may not have been verified by broker or MLS GRID. Supplied Open House Information is subject to change without notice. All information should be independently reviewed and verified for accuracy. Properties may or may not be listed by the office/agent presenting the information. Some IDX listings have been excluded from this website. IDX information is provided exclusively for personal, non-commercial use, and may not be used for any purpose other than to identify prospective properties consumers may be interested in purchasing.
Information is deemed reliable but not guaranteed.
Copyright 2026 OneKey® MLS. All rights reserved.
Based on information submitted to the MLS GRID
Listings courtesy of OneKey® MLS as distributed by MLS GRID
Ask me questions while you tour the home.