SO
Seller's Agent in 2021
Susan W. Osteen
Berkshire Hathaway HS Brabham
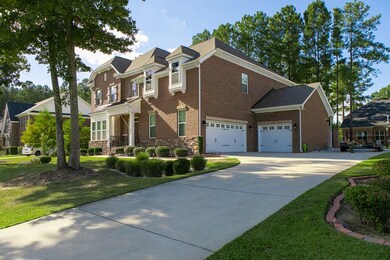
Estimated Value: $560,302
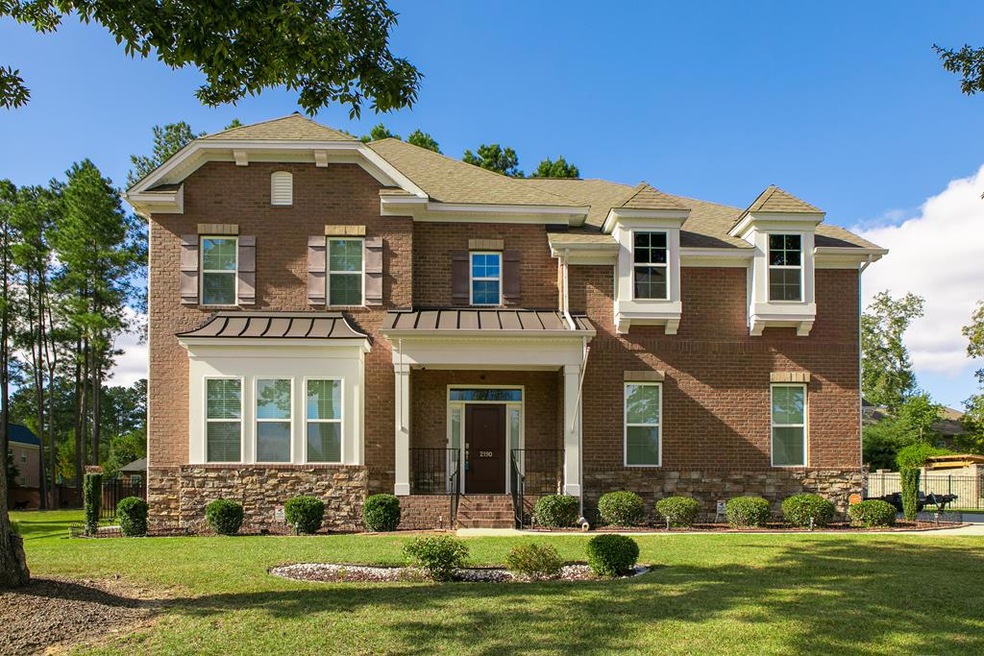
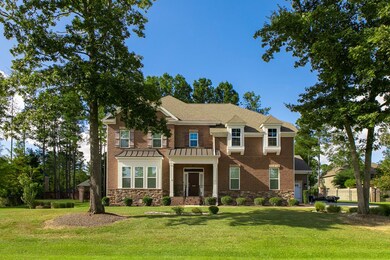
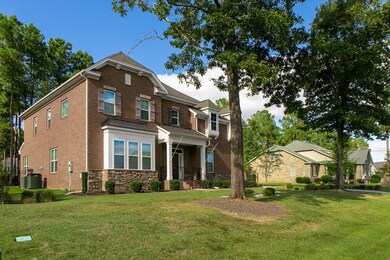
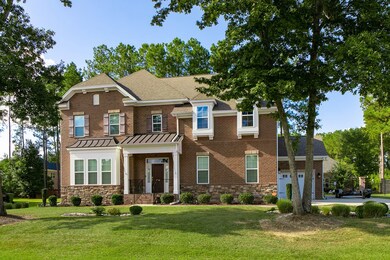
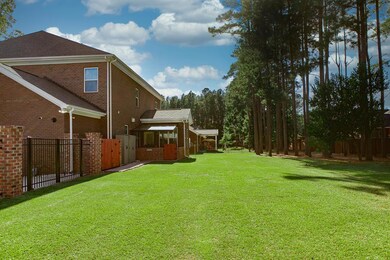

EXTRA EXTRA READ ALL ABOUT IT- A true 5 bedroom home + a custom-designed theatre room/Bonus room + an office + sunroom + master sitting room + 3 car garage. heavy moulding, vaulted ceiling, coffered ceiling, 8 ft doors, Upgraded light fixtures, Level door handles, speciality fans, coffee bar, top of the line appliances-smart refrigerator, 5 burner gas stove and washer/dryer. 5 smart flat-screen TV's, extra cabinetry, brick enclosed covered patio, brick/wrought iron fence, 2 storage cabinets. mail chime notification and security mailbox. Upgraded HVAC + extra attic insulation. Extra paved driveway + garage has built-in workshop all rubber flooring, heavy-duty storage shelves, GENERATOR perimeter/security & landscape lighting. leaf gutter guard, extra sprinkle zones, ultra-intelligent home HOA Includes: common areas
Last Agent to Sell the Property
Susan W. Osteen
Berkshire Hathaway HS Brabham Brokerage Phone: 8037751201 Listed on: 10/19/2021
Last Buyer's Agent
Shakira Somerville
Realty One Group Crest - Sumter
We collect this data history from publicly available records. To have your information removed, we recommend requesting removal directly through your county’s website.
We collect this data history from publicly available records. To have your information removed, we recommend requesting removal directly through your county’s website.
| Date | Buyer | Sale Price | Title Company |
|---|---|---|---|
| $465,000 | None Available | ||
| Griffin Michelle R | $363,722 | None Available | |
| Mungo Homes Inc | $42,500 | None Available |
We collect this data history from publicly available records. To have your information removed, we recommend requesting removal directly through your county’s website.
| Date | Status | Borrower | Loan Amount |
|---|---|---|---|
| Open | $475,695 | ||
| Previous Owner | Griffin Michelle R | $430,000 | |
| Previous Owner | Griffin Michelle R | $412,786 | |
| Previous Owner | Griffin Michelle R | $371,542 |
We collect this data history from publicly available records. To have your information removed, we recommend requesting removal directly through your county’s website.
| Date | Event | Price | List to Sale | Price per Sq Ft | Prior Sale |
|---|---|---|---|---|---|
| 11/30/2021 11/30/21 | Sold | $465,000 | 0.0% | $111 / Sq Ft | |
| 10/22/2021 10/22/21 | Pending | -- | -- | -- | |
| 10/19/2021 10/19/21 | For Sale | $465,000 | +994.1% | $111 / Sq Ft | |
| 06/27/2016 06/27/16 | Sold | $42,500 | -29.2% | $10 / Sq Ft | View Prior Sale |
| 05/28/2016 05/28/16 | Pending | -- | -- | -- | |
| 04/22/2010 04/22/10 | For Sale | $60,000 | -- | $14 / Sq Ft |
We collect this data history from publicly available records. To have your information removed, we recommend requesting removal directly through your county’s website.
| Year | Tax Paid | Tax Assessment Tax Assessment Total Assessment is a certain percentage of the fair market value that is determined by local assessors to be the total taxable value of land and additions on the property. | Land | Improvement |
|---|---|---|---|---|
| 2025 | $3,150 | $17,410 | $2,200 | $15,210 |
| 2024 | $3,150 | $17,410 | $2,200 | $15,210 |
| 2023 | $3,150 | $17,410 | $2,200 | $15,210 |
| 2022 | $3,138 | $17,410 | $2,200 | $15,210 |
| 2021 | $3,096 | $17,190 | $2,200 | $14,990 |
| 2020 | $2,740 | $14,230 | $1,800 | $12,430 |
| 2019 | $2,718 | $14,230 | $1,800 | $12,430 |
| 2018 | $2,619 | $14,230 | $1,800 | $12,430 |
| 2017 | $208 | $540 | $540 | $0 |
| 2016 | $205 | $540 | $540 | $0 |
| 2015 | $202 | $410 | $410 | $0 |
| 2014 | $202 | $540 | $540 | $0 |
| 2013 | -- | $540 | $540 | $0 |
SO
Seller's Agent in 2021
Susan W. Osteen
Berkshire Hathaway HS Brabham
SS
Buyer's Agent in 2021
Shakira Somerville
Realty One Group Crest - Sumter
BE
Seller's Agent in 2016
Brabham,Jr./ Edwards
Berkshire Hathaway HS Brabham
F
Seller's Agent in 2016
Fallback Member
Fallback Office
CG
Buyer Co-Listing Agent in 2016
Carl O. Gulledge
Berkshire Hathaway HS Brabham
Source: Sumter Board of REALTORS®
MLS Number: 149324

APN: 205-11-03-011
Disclaimer: Certain information contained herein is derived from information provided by parties other than Homes.com. All information provided is deemed reliable, but is not guaranteed to be accurate and should be independently verified.
The data relating to real estate for sale on this web site comes in part from the Internet Data exchange (“IDX”) program of the Sumter Board of Realtors. IDX information is provided exclusively for consumers' personal, non-commercial use and may not be used for any purpose other than to identify prospective properties consumers may be interested in purchasing. Listings held by brokerage firms other than Ten-X are indicated by detailed information about them such as the name of the listing firms.
Information deemed reliable but not guaranteed.
Copyright© 2026 Sumter Board of Realtors. All Rights Reserved.
Ask me questions while you tour the home.