
Angela Foster
Classic Realty Group, Inc.
(216) 350-2776
117 Total Sales
1 in Euclid
$176,000 Price

Estimated Value: $164,148
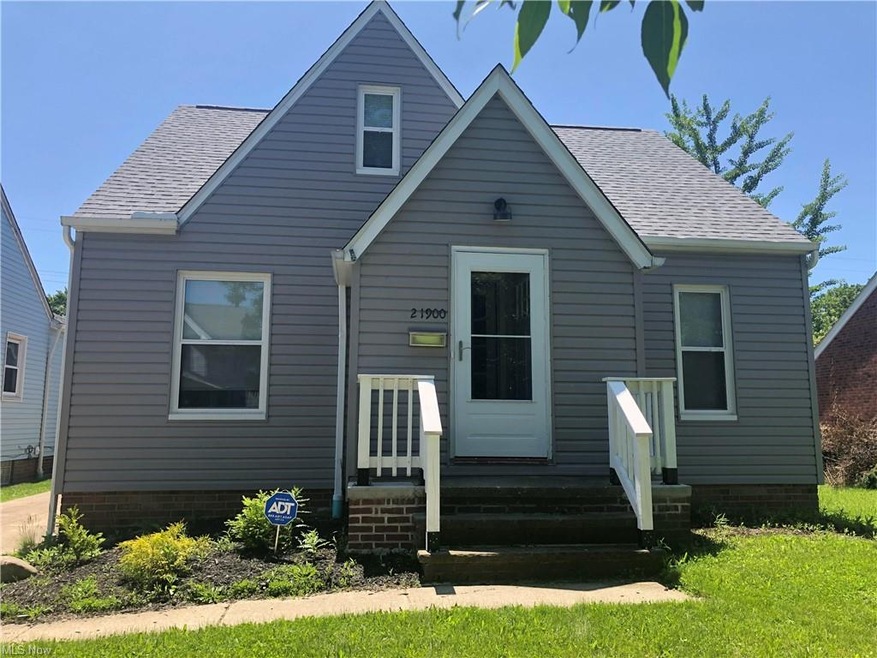
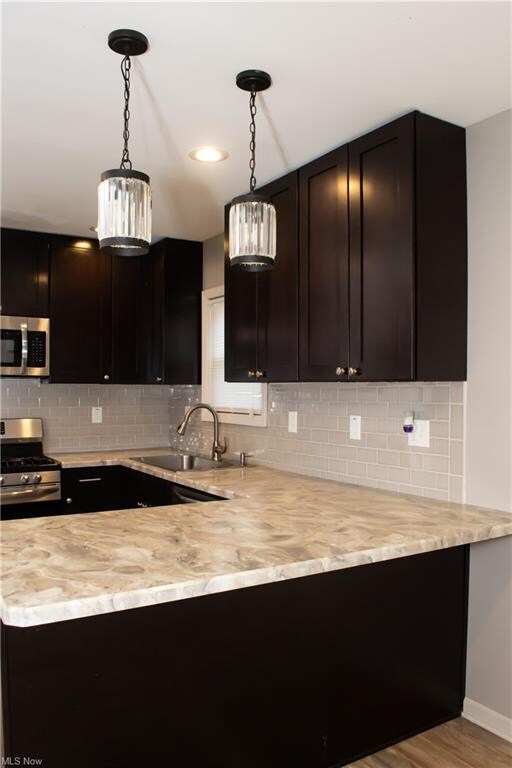
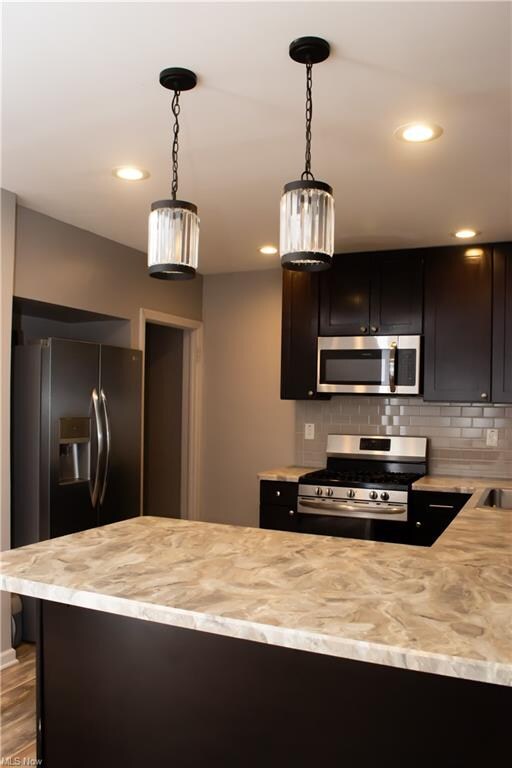
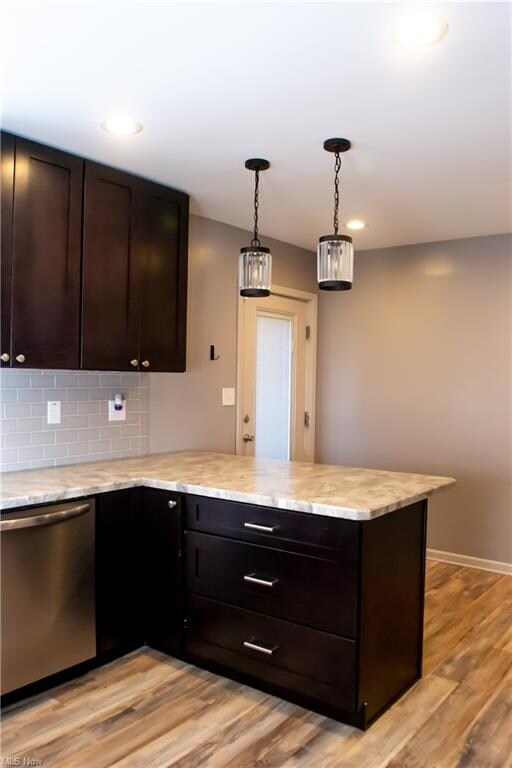
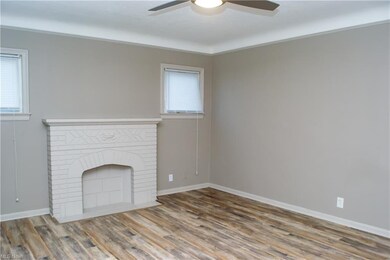
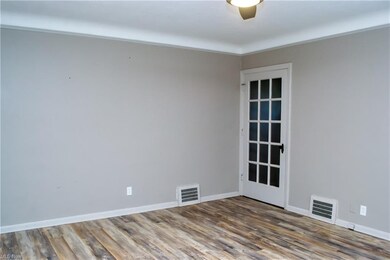
Look no further! This beautiful, well maintained bungalow is ready for you to move in! The convenience of near by schools, parks, restaurants, and other entertainment makes it that much more perfect! Not to mention you are only a few streets away from I-90 with a short drive to downtown. The first floor of this home has two bedrooms, a full bathroom, and a living room that features a gorgeous fireplace perfect to relax after a long day. The kitchen has great counter space and light fixtures that add a touch of elegance. Walk up to the second floor to find the master bedroom with lots of closet and storage space. In the finished basement you will also find a laundry/utility room, more storage space, and a half bath. In the backyard you will see a spacious two car garage and a deck you can enjoy that would be great for entertaining your guests. You don't want to miss out on this one. Schedule your showing today!!!
Last Agent to Sell the Property
Ashley Buchanan
Deleted Agent License #2019007537 Listed on: 08/14/2021
Last Buyer's Agent
Raimonda Garjonyte
Deleted Agent License #2020004993
We collect this data history from publicly available records. To have your information removed, we recommend requesting removal directly through your county’s website.
Angela Foster
Classic Realty Group, Inc.
(216) 350-2776
117 Total Sales
1 in Euclid
$176,000 Price
Michael Cancelliere
Howard Hanna
(216) 238-0647
71 Total Sales
1 in Euclid
$80,000 Price
Lauren Hill
Platinum Real Estate
(440) 635-3818
46 Total Sales
1 in Euclid
$238,000 Price
Dina Shuto
Kelly Warren and Associates RE Solutions
(623) 303-2815
27 Total Sales
1 in Euclid
$27,500 Price
Robert Weaver
McDowell Homes Real Estate Services
(440) 754-7399
47 Total Sales
1 in Euclid
$126,000 Price
Noureddine Chehade
EXP Realty, LLC.
(216) 284-3732
378 Total Sales
3 in Euclid
$156K - $180K Price Range
We collect this data history from publicly available records. To have your information removed, we recommend requesting removal directly through your county’s website.
| Date | Buyer | Sale Price | Title Company |
|---|---|---|---|
| $152,000 | Enterprise Title Agency | ||
| -- | Williams Endion | ||
| $124,900 | Mount Morris Title Agency | ||
| $25,000 | None Available | ||
| -- | Erieview Title | ||
| $99,900 | Insignia Title Agency Ltd | ||
| $82,000 | -- | ||
| $68,000 | -- | ||
| $53,000 | -- | ||
| -- | -- |
We collect this data history from publicly available records. To have your information removed, we recommend requesting removal directly through your county’s website.
| Date | Status | Borrower | Loan Amount |
|---|---|---|---|
| Previous Owner | $121,153 | ||
| Previous Owner | $50,000 | ||
| Previous Owner | $90,502 | ||
| Previous Owner | $11,900 | ||
| Previous Owner | $99,116 |
We collect this data history from publicly available records. To have your information removed, we recommend requesting removal directly through your county’s website.
| Date | Event | Price | List to Sale | Price per Sq Ft |
|---|---|---|---|---|
| 09/29/2021 09/29/21 | Sold | $152,000 | +5.9% | $123 / Sq Ft |
| 08/17/2021 08/17/21 | Pending | -- | -- | -- |
| 08/14/2021 08/14/21 | For Sale | $143,500 | -- | $116 / Sq Ft |
We collect this data history from publicly available records. To have your information removed, we recommend requesting removal directly through your county’s website.
| Year | Tax Paid | Tax Assessment Tax Assessment Total Assessment is a certain percentage of the fair market value that is determined by local assessors to be the total taxable value of land and additions on the property. | Land | Improvement |
|---|---|---|---|---|
| 2025 | $3,122 | $46,830 | $7,595 | $39,235 |
| 2024 | $3,210 | $46,830 | $7,595 | $39,235 |
| 2023 | $2,141 | $24,330 | $5,950 | $18,380 |
| 2022 | $2,093 | $24,330 | $5,950 | $18,380 |
| 2021 | $2,324 | $24,330 | $5,950 | $18,380 |
| 2020 | $1,959 | $18,450 | $4,520 | $13,930 |
| 2019 | $1,796 | $52,700 | $12,900 | $39,800 |
| 2018 | $1,753 | $18,450 | $4,520 | $13,930 |
| 2017 | $2,458 | $15,930 | $3,010 | $12,920 |
| 2016 | $1,837 | $15,930 | $3,010 | $12,920 |
| 2015 | $1,676 | $15,930 | $3,010 | $12,920 |
| 2014 | $1,676 | $15,930 | $3,010 | $12,920 |
A
Seller's Agent in 2021
Ashley Buchanan
Deleted Agent
R
Buyer's Agent in 2021
Raimonda Garjonyte
Deleted Agent
Buyer Co-Listing Agent in 2021
Darren Burke
Keller Williams Greater Cleveland Northeast
(440) 341-2002
138 Total Sales
Source: MLS Now
MLS Number: 4308224
APN: 642-25-071
Disclaimer: Certain information contained herein is derived from information provided by parties other than Homes.com. All information provided is deemed reliable, but is not guaranteed to be accurate and should be independently verified.
IDX information is provided exclusively for personal, non-commercial use, and may not be used for any purpose other than to identify prospective properties consumers may be interested in purchasing. Information is deemed reliable but not guaranteed.
Ask me questions while you tour the home.