NOT LISTED FOR SALE

21901 Gosling Rd Unit 6207 Spring, TX 77388

Spring Area
2 Beds
2 Baths
1,026 Sq Ft
2021 Built

Highlights

  • Guest House
  • New Construction
  • Clubhouse
  • Fitness Center
  • Heated In Ground Pool
  • Pond

About This Home

As of June 2025

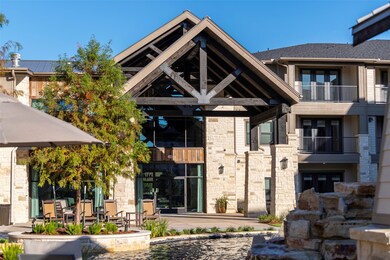

Discover the perfect blend of comfort and style in the B1 floorplan at Cadence Creek at Gosling, a premier 55+ active adult community. This spacious 2 bed, 2 bath apartment home features a bright, open layout with a modern kitchen, granite countertops, stainless steel appliances, and an oversized island ideal for entertaining. Enjoy large windows, abundant natural light, and a private patio or balcony. The split-bedroom design includes a generous primary suite with walk-in closet and en-suite bath, plus a flexible second bedroom. Community perks include a resort-style pool, fitness center, lifestyle programs, dog park, and controlled gated access. Located in Spring, TX near Hwy 99 and I-45, residents enjoy maintenance-free living and a vibrant, connected lifestyle. Come experience the fresh rhythm of life at Cadence Creek—schedule your tour today!

Last Agent to Rent the Property

Jennifer Symons

Caldwell Realty LLC License #0549544 Listed on: 05/28/2025

Last Renter's Agent

Jennifer Symons

Caldwell Realty LLC License #0549544 Listed on: 05/28/2025

Create a Home Valuation Report for This Property
The Home Valuation Report is an in-depth analysis detailing your home's value as well as a comparison with similar homes in the area

Property Details

Home Type

  • Multi-Family

Year Built

  • Built in 2021 | New Construction

Parking

  • Controlled Entrance

Interior Spaces

  • 1,026 Sq Ft Home
  • 1-Story Property
  • Elevator
  • Ceiling Fan
  • Window Treatments
  • Family Room Off Kitchen
  • Combination Dining and Living Room
  • Utility Room
  • Home Gym

Kitchen

  • Electric Oven
  • Electric Range
  • Microwave
  • Ice Maker
  • Dishwasher
  • Kitchen Island
  • Self-Closing Drawers and Cabinet Doors
  • Disposal

Flooring

  • Carpet
  • Vinyl Plank
  • Vinyl

Bedrooms and Bathrooms

  • 2 Bedrooms
  • 2 Full Bathrooms
  • Double Vanity
  • Bathtub with Shower

Laundry

  • Dryer
  • Washer

Home Security

  • Security Gate
  • Fire and Smoke Detector

Pool

  • Heated In Ground Pool
  • Screen Enclosure

Outdoor Features

  • Pond
  • Balcony
  • Outdoor Kitchen
  • Outdoor Storage

Schools

  • Fox Elementary School
  • Hildebrandt Intermediate School
  • Klein Oak High School

Additional Features

  • Fenced Yard
  • Guest House
  • Central Heating and Cooling System

Listing and Financial Details

  • Property Available on 5/28/25
  • 12 Month Lease Term

Community Details

Overview

  • Greystar Association
  • Cadence Creek At Gosling Subdivision

Recreation

  • Fitness Center
  • Community Pool
  • Dog Park

Pet Policy

  • Pet Deposit Required
  • The building has rules on how big a pet can be within a unit

Additional Features

  • Clubhouse
  • Controlled Access

Property Details

Home Type

Multi-Family

Year Built

Built in 2021 | New Construction

Lot Details

0 Sq Ft Lot

Rental Info

  • Lease Term: 12 Months
  • Available Date: 2025-05-28

Listing Details

  • Property Sub Type: Apartment
  • Prop. Type: Residential Lease
  • Building Stories: 1
  • Year Built: 2021
  • Subdivision Name: Cadence Creek at Gosling
  • Garage Yn: No
  • Unit Levels: One
  • New Construction: Yes
  • Structure Type: Apartment
  • Property Sub Type Additional: Multi Family
  • UniversalParcelId: urn:reso:upi:2.0:US:48201:144-524-001-0001
  • Special Features: 4098
  • Stories: 1

Interior Features

  • Appliances: Dishwasher, Electric Oven, Electric Range, Disposal, Ice Maker, Microwave, Oven, Dryer, Refrigerator, Washer
  • Full Bathrooms: 2
  • Total Bedrooms: 2
  • Flooring: Carpet, Plank, Vinyl
  • Interior Amenities: Balcony, Double Vanity, Elevator, Kitchen Island, Kitchen/Family Room Combo, Self-closing Cabinet Doors, Self-closing Drawers, Tub Shower, Window Treatments, Ceiling Fan(s), Living/Dining Room
  • Living Area: 1026.0
  • Dining Room Type: Living Room, Utility Room, Exercise Room
  • Stories: 4
  • Window Features: Window Coverings

Exterior Features

  • Disclosures: None
  • Lot Features: Other, Pond on Lot
  • Pool Features: Heated, In Ground, Screen Enclosure, Association
  • Pool Private: Yes
  • Exterior Features: Balcony, Fence, Outdoor Kitchen, Storage
  • Other Structures: Guest House
  • Patio And Porch Features: Balcony
  • Property Condition: New Construction

Garage/Parking

  • Parking Features: Controlled Entrance

Utilities

  • Security: Security Gate, Smoke Detector(s)
  • Cooling: Central Air, Electric
  • Cooling Y N: Yes
  • Heating: Central, Electric
  • Heating Yn: Yes
  • Sewer: Public Sewer
  • Water Source: Public

Condo/Co-op/Association

  • Community Features: Community Pool, Clubhouse
  • Amenities: Clubhouse, Controlled Access, Dog Park, Fitness Center, Pool, Trash
  • Association Name: Greystar
  • Pets Allowed: Pet Deposit, Pet Restrictions

Schools

  • Elementary School: FOX ELEMENTARY SCHOOL
  • Junior High Dist: 32 - Klein
  • High School: KLEIN OAK HIGH SCHOOL
  • Middle Or Junior School: HILDEBRANDT INTERMEDIATE SCHOOL

Ownership History

We collect this data history from publicly available records. To have your information removed, we recommend requesting removal directly through your county’s website.

Date Name Owned For Owner Type

Purchase Details

Listed on
May 28, 2025
Closed on
Jul 30, 2025
Sold by
Cc Gosling Mf Ii Lp
Bought by
Seller's Agent
Jennifer Symons
Caldwell Realty LLC
Buyer's Agent
Jennifer Symons
Caldwell Realty LLC
Views
6

Home Financials for this Owner

Home Financials are based on the most recent Mortgage that was taken out on this home.
Original Mortgage
$24,000,000
Interest Rate
6.81%
Mortgage Type
New Conventional

Purchase Details

Closed on
Sep 6, 2024
Sold by
Spring Horizons Properties Llc
Bought by
Horsling Properties Llc

Home Financials for this Owner

Home Financials are based on the most recent Mortgage that was taken out on this home.
Original Mortgage
$2,540,000
Interest Rate
6.78%
Mortgage Type
New Conventional

Purchase Details

Closed on
Mar 1, 2024
Sold by
S & S Interests Spring Llc
Bought by
Bk & Jb Gp

Home Financials for this Owner

Home Financials are based on the most recent Mortgage that was taken out on this home.
Original Mortgage
$6,216,274
Interest Rate
6.63%
Mortgage Type
New Conventional

Purchase Details

Closed on
Feb 14, 2024
Sold by
J A Greene Holdings Llc
Bought by
S & L Properties Llc

Home Financials for this Owner

Home Financials are based on the most recent Mortgage that was taken out on this home.
Original Mortgage
$6,216,274
Interest Rate
6.63%
Mortgage Type
New Conventional

Purchase Details

Closed on
Dec 27, 2023
Sold by
Hormac Properties Llc
Bought by
Spring Horizon Properties Llc

Home Financials for this Owner

Home Financials are based on the most recent Mortgage that was taken out on this home.
Original Mortgage
$2,250,000
Interest Rate
7.44%
Mortgage Type
New Conventional
Source: Public Records

Purchase History

We collect this data history from publicly available records. To have your information removed, we recommend requesting removal directly through your county’s website.

Date Buyer Sale Price Title Company
-- Alamo Title Company
Horsling Properties Llc $2,250,000 None Listed On Document
Bk & Jb Gp -- None Listed On Document
S & L Properties Llc -- Momentum Title Llc
Spring Horizon Properties Llc -- Momentum Title
Source: Public Records

Mortgage History

We collect this data history from publicly available records. To have your information removed, we recommend requesting removal directly through your county’s website.

Date Status Borrower Loan Amount
Open $2,849,613
Previous Owner Gosling Mf Ii Prop Co 1 Llc $24,000,000
Previous Owner Horsling Properties Llc $2,540,000
Previous Owner Ja Greene Holdings Llc $1,822,596
Previous Owner Bk & Jb Gp $6,216,274
Previous Owner Spring Horizon Properties Llc $2,250,000
Source: Public Records

Property History

We collect this data history from publicly available records. To have your information removed, we recommend requesting removal directly through your county’s website.

Date Event Price List to Sale Price per Sq Ft
06/17/2025 06/17/25 Rented $1,999 0.0% --
05/28/2025 05/28/25 For Rent $1,999 -- --
Source: Houston Association of REALTORS®

Tax History

We collect this data history from publicly available records. To have your information removed, we recommend requesting removal directly through your county’s website.

Year Tax Paid Tax Assessment Tax Assessment Total Assessment is a certain percentage of the fair market value that is determined by local assessors to be the total taxable value of land and additions on the property. Land Improvement
2025 $827,104 $34,826,803 $2,740,400 $32,086,403
2024 $823,078 $34,990,987 $2,192,320 $32,798,667
2023 $823,078 $30,622,883 $2,627,920 $27,994,963
2022 $619,870 $24,742,204 $2,133,230 $22,608,974
Source: Public Records

Agents Affiliated with this Home

  • Section Image
See All Agents

Map

Source: Houston Association of REALTORS®

MLS Number: 26985459

Houston Association of REALTORS®
Your Personal Tour Guide

Ask me questions while you tour the home.