
Armando Padilla
Equity Union
(661) 463-8165
145 Total Sales
7 in Chatsworth
$550K - $5.7M Price Range
Estimated Value: $602,365 - $628,000
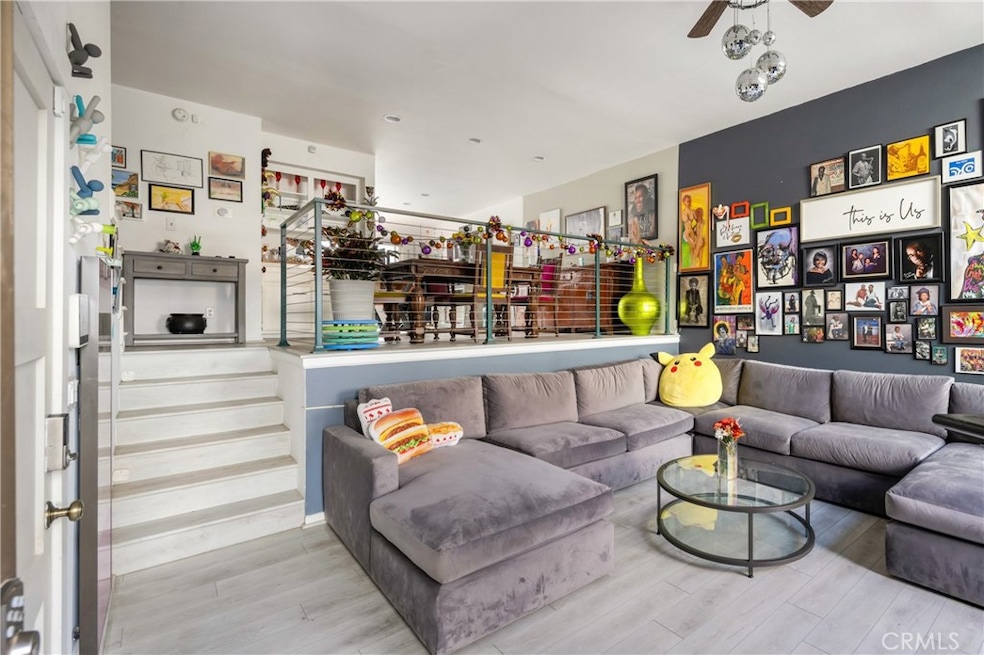
Discover this stunning 3-bedroom, 3-bathroom tri-level townhome in the desirable Chatsworth Country Townhomes, a gated community in Chatsworth, CA, offering beautiful mountain views and lush mature trees. Enter a bright and inviting living room featuring high vaulted ceilings, a welcoming fireplace, and sliding glass doors opening to a private patio ideal for outdoor dining or relaxation. The open formal dining area flows seamlessly from the living space, while the updated remodeled kitchen boasts modern cabinetry, stainless steel appliances, and a convenient breakfast nook. Upstairs, three spacious bedrooms await, including a primary suite with a walk-in closet and private en-suite bathroom. Additional highlights include dual-pane windows for energy efficiency, durable laminate wood flooring, and a dedicated full laundry area. Enjoy the convenience of a direct-access attached 2-car garage. Community amenities feature a resort-style pool, relaxing spa, and meticulously maintained landscaping. Prime Chatsworth location with easy access to shopping, dining, the 118 Freeway, Porter Ranch, and Warner Center—conveniently connecting to all of Greater Los Angeles. Perfect for commuters and those seeking a balanced lifestyle in the San Fernando Valley.
Last Agent to Sell the Property
PROVIDENCE REALTY Brokerage Email: adele@providencerealty.net License #01314465 Listed on: 10/30/2025
We collect this data history from publicly available records. To have your information removed, we recommend requesting removal directly through your county’s website.
Armando Padilla
Equity Union
(661) 463-8165
145 Total Sales
7 in Chatsworth
$550K - $5.7M Price Range
Victoria Waldorf
Equity Union
(747) 293-4720
88 Total Sales
1 in Chatsworth
$750,000 Price
Jesse Guzman
Global Premier Properties, Inc.
(747) 279-3221
39 Total Sales
1 in Chatsworth
$1,535,000 Price
Sandy Minitello
RE/MAX One
(626) 788-8054
20 Total Sales
1 in Chatsworth
$610,000 Price
Marlene Rodriguez
M. R. & Associates
(424) 552-4665
56 Total Sales
1 in Chatsworth
$1,420,000 Price
Jeremy Gray
Keller Williams VIP Properties
(661) 486-4749
50 Total Sales
4 in Chatsworth
$740K - $1.1M Price Range
We collect this data history from publicly available records. To have your information removed, we recommend requesting removal directly through your county’s website.
| Date | Buyer | Sale Price | Title Company |
|---|---|---|---|
| $625,000 | Pacific Coast Title | ||
| -- | -- | ||
| $410,000 | Consumers Title Company | ||
| $344,000 | Fidelity National Title Co | ||
| -- | Old Republic Title Company | ||
| $360,000 | Southland Title | ||
| $189,000 | Commonwealth Land Title Co | ||
| $153,000 | First American Title Co | ||
| $129,000 | Progressive Title |
We collect this data history from publicly available records. To have your information removed, we recommend requesting removal directly through your county’s website.
| Date | Status | Borrower | Loan Amount |
|---|---|---|---|
| Previous Owner | $593,750 | ||
| Previous Owner | $9,737 | ||
| Previous Owner | $99,438 | ||
| Closed | $402,573 | ||
| Previous Owner | $312,000 | ||
| Previous Owner | $315,018 | ||
| Previous Owner | $323,000 | ||
| Previous Owner | $288,000 | ||
| Previous Owner | $50,000 | ||
| Previous Owner | $122,400 |
We collect this data history from publicly available records. To have your information removed, we recommend requesting removal directly through your county’s website.
| Date | Event | Price | List to Sale | Price per Sq Ft | Prior Sale |
|---|---|---|---|---|---|
| 01/14/2026 01/14/26 | Sold | $625,000 | +6.9% | $401 / Sq Ft | |
| 12/17/2025 12/17/25 | Price Changed | $584,900 | -2.5% | $375 / Sq Ft | |
| 12/02/2025 12/02/25 | For Sale | $600,000 | 0.0% | $385 / Sq Ft | |
| 11/11/2025 11/11/25 | Pending | -- | -- | -- | |
| 10/30/2025 10/30/25 | For Sale | $600,000 | +46.3% | $385 / Sq Ft | |
| 10/26/2018 10/26/18 | Sold | $410,000 | 0.0% | $263 / Sq Ft | View Prior Sale |
| 09/26/2018 09/26/18 | Pending | -- | -- | -- | |
| 08/30/2018 08/30/18 | For Sale | $410,000 | +19.2% | $263 / Sq Ft | |
| 05/28/2015 05/28/15 | Sold | $344,000 | +1.2% | $221 / Sq Ft | View Prior Sale |
| 04/24/2015 04/24/15 | For Sale | $339,900 | -- | $218 / Sq Ft | |
| 04/23/2015 04/23/15 | Pending | -- | -- | -- |
We collect this data history from publicly available records. To have your information removed, we recommend requesting removal directly through your county’s website.
| Year | Tax Paid | Tax Assessment Tax Assessment Total Assessment is a certain percentage of the fair market value that is determined by local assessors to be the total taxable value of land and additions on the property. | Land | Improvement |
|---|---|---|---|---|
| 2025 | $10,200 | $457,358 | $286,239 | $171,119 |
| 2024 | $10,127 | $448,391 | $280,627 | $167,764 |
| 2023 | $10,021 | $439,600 | $275,125 | $164,475 |
| 2022 | $9,765 | $430,981 | $269,731 | $161,250 |
| 2021 | $9,696 | $422,532 | $264,443 | $158,089 |
| 2019 | $9,542 | $410,000 | $256,600 | $153,400 |
| 2018 | $4,429 | $363,353 | $200,901 | $162,452 |
| 2016 | $4,218 | $349,245 | $193,100 | $156,145 |
| 2015 | $4,228 | $343,000 | $243,000 | $100,000 |
| 2014 | -- | $315,000 | $223,400 | $91,600 |
Seller's Agent in 2026
Adele Tucker
PROVIDENCE REALTY
(951) 789-1058
4 Total Sales
I
Buyer's Agent in 2026
Ireland Page
Rodeo Realty
(805) 494-0449
3 Total Sales
M
Seller's Agent in 2018
Maria Nolan
Century 21 Masters
Seller's Agent in 2015
Joe Schmidt
Premier Realty Associates
(818) 253-5333
7 Total Sales
Source: California Regional Multiple Listing Service (CRMLS)
MLS Number: IV25248454
APN: 2747-023-164
Disclaimer: Certain information contained herein is derived from information provided by parties other than Homes.com. All information provided is deemed reliable, but is not guaranteed to be accurate and should be independently verified.
The multiple listing data appearing on this website, or contained in reports produced therefrom, is owned and copyrighted by California Regional Multiple Listing Service, Inc. ("CRMLS") and is protected by all applicable copyright laws. Information provided is for viewer's personal, non-commercial use and may not be used for any purpose other than to identify prospective properties the viewer may be interested in purchasing. All listing data, including but not limited to square footage and lot size is believed to be accurate, but the listing Agent, listing Broker and CRMLS and its affiliates do not warrant or guarantee such accuracy. The viewer should independently verify the listed data prior to making any decisions based on such information by personal inspection and/or contacting a real estate professional.
Based on information from California Regional Multiple Listing Service, Inc. and /or other sources. All data, including all measurements and calculations of area, is obtained from various sources and has not been, and will not be, verified by broker or MLS. All information should be independently reviewed and verified for accuracy. Properties may or may not be listed by the office/agent presenting the information
Ask me questions while you tour the home.