
Melissa White
(984) 203-6465
192 Total Sales
10 in Swepsonville
$390K - $475K Price Range


Estimated Value: $451,000 - $470,234
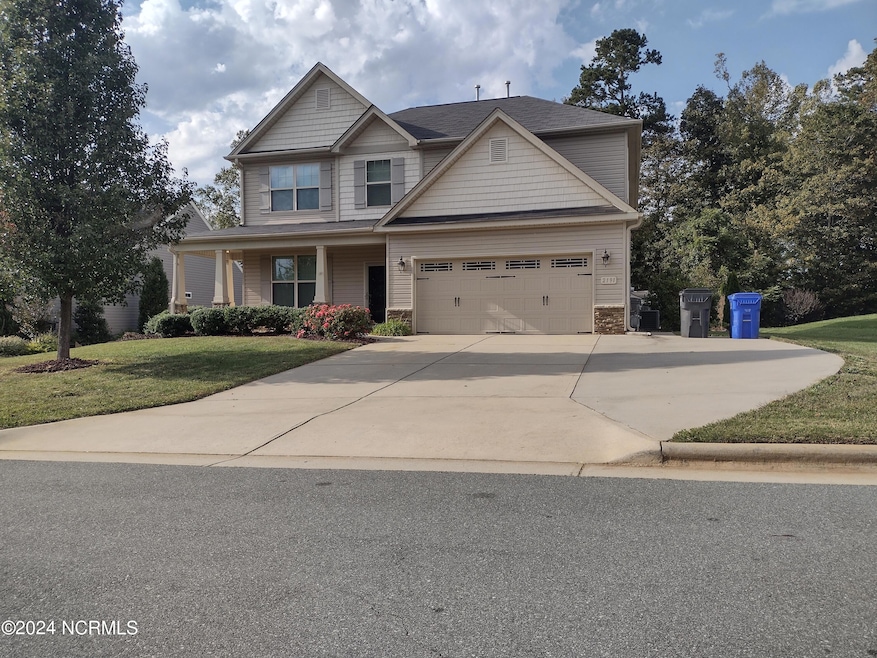
Lovely 5 bedroom, 3.5 bathroom home! Walk into a 2 story foyer, hardwood tiles throughout the first floor, formal dining room, kitchen with stainless steel appliances and granite countertops. Large family room with gas logs fireplace. First and Second floor master suites, with three additional upstairs bedrooms. Dive right into pool with a large concrete patio and a storage shed. Tankless gas water heater. Take a walk in downtown Graham to enjoy restaurants, shopping and dining! Short travel to Mebane shopping mall, Burlington and Duke Hospital. Pool will have new liner, skimmer, salt cell, pool lights and plumbing for the slide scheduled mid April.
Schools: Elementary School - Alexander Wilson Elementary Middle School - Hawfields Middle School High School - Southeast High School
Last Agent to Sell the Property
ENC Pirate Realty Greenville-Howard Hanna Allen Tate License #279399 Listed on: 04/03/2024
Last Buyer's Agent
Sally Seller
Non Member Office
We collect this data history from publicly available records. To have your information removed, we recommend requesting removal directly through your county’s website.
Melissa White
(984) 203-6465
192 Total Sales
10 in Swepsonville
$390K - $475K Price Range
Amy Oakley
All About You Realty
(743) 222-3193
186 Total Sales
2 in Swepsonville
$385,000 Price Range
Marla Sewell
Elevation Realty
(336) 962-2688
41 Total Sales
2 in Swepsonville
$320,000 Price Range
Mandy Moultrie
Berkshire Hathaway HomeService
(984) 237-3428
93 Total Sales
1 in Swepsonville
$800,000 Price
Tyler White
Keller Williams Central
(855) 915-0591
136 Total Sales
2 in Swepsonville
$390K - $475K Price Range
Daniel Miller
Keller Williams Central
(910) 812-9747
8 Total Sales
1 in Swepsonville
$355,000 Price
We collect this data history from publicly available records. To have your information removed, we recommend requesting removal directly through your county’s website.
| Date | Buyer | Sale Price | Title Company |
|---|---|---|---|
| $482,000 | None Listed On Document | ||
| Maxik Barbara Jean | $300,000 | Attorney | |
| Johnson Christopher A | $229,000 | -- |
We collect this data history from publicly available records. To have your information removed, we recommend requesting removal directly through your county’s website.
| Date | Status | Borrower | Loan Amount |
|---|---|---|---|
| Open | $400,000 | ||
| Previous Owner | Johnston Christopher A | $240,300 | |
| Previous Owner | Johnson Christopher A | $229,000 | |
| Previous Owner | Windsor Investments Llc | $131,200 |
We collect this data history from publicly available records. To have your information removed, we recommend requesting removal directly through your county’s website.
| Date | Event | Price | List to Sale | Price per Sq Ft | Prior Sale |
|---|---|---|---|---|---|
| 06/05/2024 06/05/24 | Sold | $475,000 | -2.1% | $155 / Sq Ft | |
| 04/10/2024 04/10/24 | Pending | -- | -- | -- | |
| 04/03/2024 04/03/24 | Price Changed | $485,000 | 0.0% | $158 / Sq Ft | |
| 04/03/2024 04/03/24 | For Sale | $485,000 | +3.2% | $158 / Sq Ft | |
| 03/22/2024 03/22/24 | Pending | -- | -- | -- | |
| 03/01/2024 03/01/24 | Price Changed | $469,900 | -4.1% | $153 / Sq Ft | |
| 01/12/2024 01/12/24 | For Sale | $489,900 | +63.3% | $160 / Sq Ft | |
| 11/13/2019 11/13/19 | Sold | $300,000 | 0.0% | $100 / Sq Ft | View Prior Sale |
| 10/07/2019 10/07/19 | Pending | -- | -- | -- | |
| 09/27/2019 09/27/19 | For Sale | $300,000 | +31.0% | $100 / Sq Ft | |
| 03/10/2014 03/10/14 | Sold | $229,000 | 0.0% | $76 / Sq Ft | View Prior Sale |
| 02/05/2014 02/05/14 | Sold | $229,000 | -4.5% | $76 / Sq Ft | View Prior Sale |
| 01/10/2014 01/10/14 | Pending | -- | -- | -- | |
| 01/06/2014 01/06/14 | Pending | -- | -- | -- | |
| 12/14/2013 12/14/13 | For Sale | $239,900 | 0.0% | $80 / Sq Ft | |
| 07/29/2013 07/29/13 | For Sale | $239,900 | -- | $80 / Sq Ft |
We collect this data history from publicly available records. To have your information removed, we recommend requesting removal directly through your county’s website.
| Year | Tax Paid | Tax Assessment Tax Assessment Total Assessment is a certain percentage of the fair market value that is determined by local assessors to be the total taxable value of land and additions on the property. | Land | Improvement |
|---|---|---|---|---|
| 2025 | $2,661 | $480,312 | $55,000 | $425,312 |
| 2024 | $2,541 | $480,312 | $55,000 | $425,312 |
| 2023 | $2,363 | $480,312 | $55,000 | $425,312 |
| 2022 | $1,984 | $269,440 | $27,000 | $242,440 |
| 2021 | $2,011 | $269,440 | $27,000 | $242,440 |
| 2020 | $2,038 | $269,440 | $27,000 | $242,440 |
| 2019 | $2,048 | $269,440 | $27,000 | $242,440 |
| 2018 | $0 | $269,440 | $27,000 | $242,440 |
| 2017 | $1,796 | $269,440 | $27,000 | $242,440 |
| 2016 | $1,671 | $249,440 | $30,000 | $219,440 |
| 2015 | $1,663 | $249,440 | $30,000 | $219,440 |
| 2014 | -- | $249,440 | $30,000 | $219,440 |
TB
Seller's Agent in 2024
TAYLER BUNCH
ENC Pirate Realty Greenville-Howard Hanna Allen Tate
(252) 341-6291
29 Total Sales
SS
Buyer's Agent in 2024
Sally Seller
Non Member Office
AM
Buyer's Agent in 2024
A Non Member
Berkshire Hathaway HomeServices Carolina Premier Properties
Seller's Agent in 2019
Marlo Countiss
RE/MAX
(336) 269-5292
206 Total Sales
Seller's Agent in 2014
William Sims
Windsor Real Estate Group
(336) 451-7473
148 Total Sales
NN
Buyer's Agent in 2014
NONMEMBER NONMEMBER
15,006 Total Sales
Source: Hive MLS
MLS Number: 100421903
APN: 171791
Disclaimer: Certain information contained herein is derived from information provided by parties other than Homes.com. All information provided is deemed reliable, but is not guaranteed to be accurate and should be independently verified.
The data relating to real estate on this web site comes in part from the Internet Data Exchange program of Hive MLS LLC. All information is deemed reliable but not guaranteed and should be independently verified. All properties are subject to prior sale, change, or withdrawal. Neither listing broker(s) nor Homesnap, Inc. shall be responsible for any typographical errors, misinformation, or misprints, and shall be held totally harmless from any damages arising from reliance upon these data. ©2026 Hive MLS LLC
Ask me questions while you tour the home.