
Larry Quaynor
Jobin Realty
(571) 380-8689
40 Total Sales
1 in Germantown
$460,000 Price
Estimated Value: $694,000 - $799,335
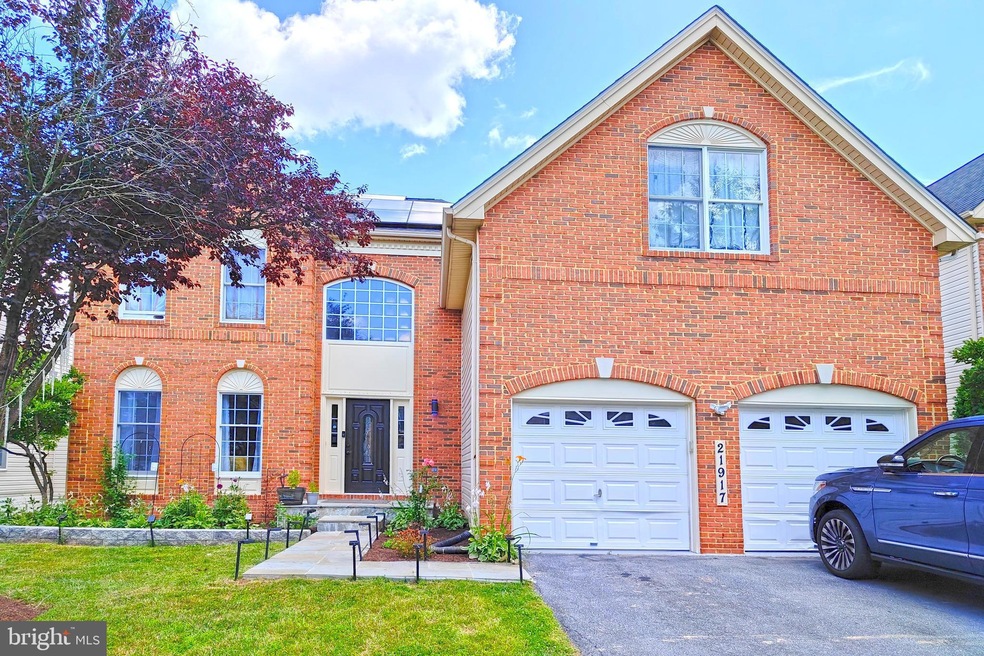
This is not just a rental—it’s a turnkey experience. The 2023 renovation brings a fresh, modern feel while retaining timeless architectural charm. The main-level office, finished lower-level space, and generous floored square footage make it ideal for families, professionals, or those who value space and flexibility.
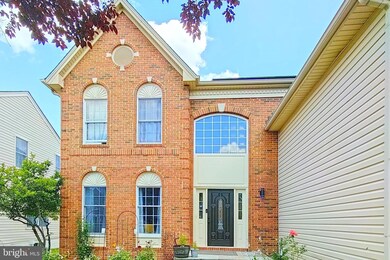
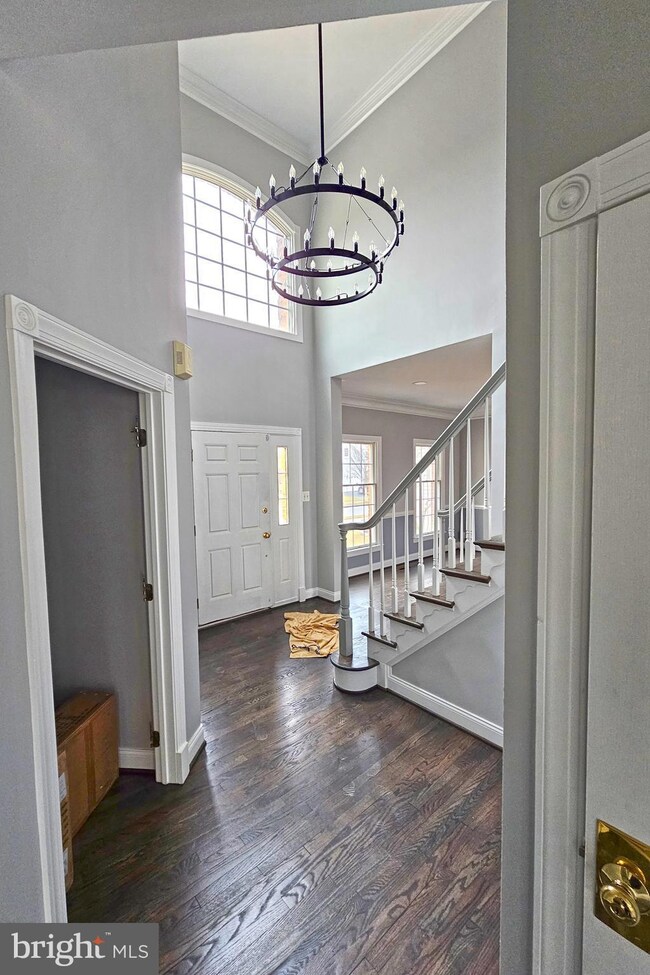

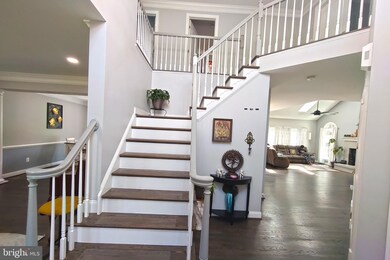
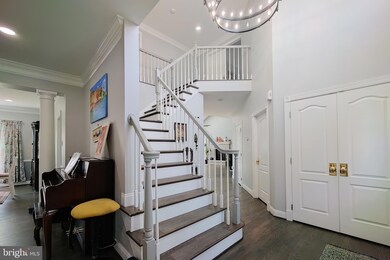
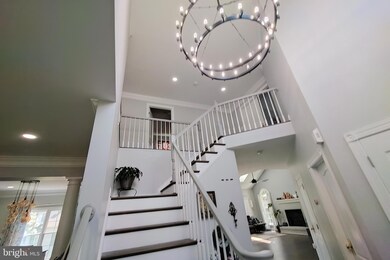
Fully renovated in 2023, this stunning 4-bedroom, 3.5-bath colonial in sought-after Clarksburg Heights offers nearly 4,700 sq ft of beautifully finished living space. From the moment you enter the two-story foyer, you’ll appreciate the modern updates including brand-new hardwood flooring, fresh paint, and designer lighting throughout. The gourmet kitchen features quartz countertops, stainless steel appliances, and a spacious island—perfect for entertaining. A dramatic two-story family room with fireplace, dedicated home office, and formal living and dining rooms complete the main level. Upstairs, the expansive primary suite boasts a tray ceiling, walk-in closet, and spa-like ensuite bath. The fully finished basement includes a large recreation area, full bath, and additional flex space. Located minutes from I-270, shopping, and top-rated Montgomery County schools. This move-in-ready home is the perfect blend of style, space, and location!
Tenant pays all utilities. A minimum credit score of 700 and income of at least 3x the monthly rent are required.
Reach out to schedule a viewing or ask about rental terms. Ready to make Manor Crest your next home? Let’s get you on the tour list.
Last Agent to Rent the Property
(844) 837-5274 info@teslarealtygroup.com Tesla Realty Group, LLC License #673229 Listed on: 07/29/2025
Last Renter's Agent
(844) 552-7444 datacorrect@brightmls.com Non Subscribing Office License #0225194075
We collect this data history from publicly available records. To have your information removed, we recommend requesting removal directly through your county’s website.
Larry Quaynor
Jobin Realty
(571) 380-8689
40 Total Sales
1 in Germantown
$460,000 Price
Piedad Suarez
Spring Hill Real Estate, LLC.
(833) 427-2092
102 Total Sales
3 in Germantown
$250K - $580K Price Range
Kadjologo Coulibaly
Maison RZK
(844) 328-1326
66 Total Sales
5 in Germantown
$365K - $415K Price Range
Tara Lowe
Samson Properties
(681) 261-0333
164 Total Sales
1 in Germantown
$520,000 Price
Tyrone Eugene
CENTURY 21 Envision
(844) 954-2433
28 Total Sales
1 in Germantown
$508,000 Price
Caitlin Kamerman
Compass
(269) 443-0560
70 Total Sales
2 in Germantown
$925K - $950K Price Range
We collect this data history from publicly available records. To have your information removed, we recommend requesting removal directly through your county’s website.
| Date | Buyer | Sale Price | Title Company |
|---|---|---|---|
| $650,000 | None Listed On Document | ||
| Maxwell Kessy Tumaniel | -- | None Available | |
| Kessy Tumaniel | $680,000 | -- | |
| Kessy Tumaniel | $680,000 | -- | |
| Jiang Wen Z | $523,079 | -- | |
| Jiang Wen Z | $523,079 | -- |
We collect this data history from publicly available records. To have your information removed, we recommend requesting removal directly through your county’s website.
| Date | Status | Borrower | Loan Amount |
|---|---|---|---|
| Open | $520,000 | ||
| Previous Owner | Kessy Tumaniel | $515,500 | |
| Previous Owner | Kessy Tumaniel | $510,000 | |
| Previous Owner | Jiang Wen Z | $300,000 |
We collect this data history from publicly available records. To have your information removed, we recommend requesting removal directly through your county’s website.
| Date | Event | Price | List to Sale | Price per Sq Ft | Prior Sale |
|---|---|---|---|---|---|
| 09/01/2025 09/01/25 | Rented | $4,200 | 0.0% | -- | |
| 08/19/2025 08/19/25 | Under Contract | -- | -- | -- | |
| 07/29/2025 07/29/25 | For Rent | $4,200 | 0.0% | -- | |
| 01/04/2023 01/04/23 | Sold | $650,000 | 0.0% | $138 / Sq Ft | View Prior Sale |
| 11/16/2022 11/16/22 | Off Market | $650,000 | -- | -- | |
| 10/24/2022 10/24/22 | For Sale | $699,000 | +7.5% | $148 / Sq Ft | |
| 10/05/2022 10/05/22 | Off Market | $650,000 | -- | -- | |
| 09/15/2022 09/15/22 | For Sale | $699,000 | 0.0% | $148 / Sq Ft | |
| 02/19/2015 02/19/15 | Rented | $2,700 | 0.0% | -- | |
| 02/19/2015 02/19/15 | Under Contract | -- | -- | -- | |
| 02/14/2015 02/14/15 | For Rent | $2,700 | -- | -- |
We collect this data history from publicly available records. To have your information removed, we recommend requesting removal directly through your county’s website.
| Year | Tax Paid | Tax Assessment Tax Assessment Total Assessment is a certain percentage of the fair market value that is determined by local assessors to be the total taxable value of land and additions on the property. | Land | Improvement |
|---|---|---|---|---|
| 2025 | $8,030 | $651,067 | ||
| 2024 | $7,198 | $586,400 | $149,500 | $436,900 |
| 2023 | $6,867 | $559,633 | $0 | $0 |
| 2022 | $6,288 | $532,867 | $0 | $0 |
| 2021 | $5,819 | $506,100 | $149,500 | $356,600 |
| 2020 | $5,819 | $497,533 | $0 | $0 |
| 2019 | $5,709 | $488,967 | $0 | $0 |
| 2018 | $5,616 | $480,400 | $149,500 | $330,900 |
| 2017 | $5,538 | $464,767 | $0 | $0 |
| 2016 | $4,803 | $449,133 | $0 | $0 |
| 2015 | $4,803 | $433,500 | $0 | $0 |
| 2014 | $4,803 | $433,500 | $0 | $0 |
Landlord's Agent in 2025
Ven Sunkara
Tesla Realty Group, LLC
(410) 300-3867
56 Total Sales
DB
Tenant's Agent in 2025
datacorrect BrightMLS
Non Subscribing Office
Seller's Agent in 2023
Richard Mollel
RE/MAX
(202) 549-7301
25 Total Sales
Buyer's Agent in 2023
Louie Naymik
Keller Williams Realty Centre
(954) 448-5121
62 Total Sales
JM
Seller's Agent in 2015
Jennifer Memenza
Remax Realty Group
(301) 717-7578
19 Total Sales
Buyer's Agent in 2015
Steve Baumgartner
Compass
(240) 994-1274
63 Total Sales
Source: Bright MLS
MLS Number: MDMC2193086
APN: 02-03412016
Disclaimer: Certain information contained herein is derived from information provided by parties other than Homes.com. All information provided is deemed reliable, but is not guaranteed to be accurate and should be independently verified.
The data relating to real estate for sale on this website appears in part through the BRIGHT Internet Data Exchange program, a voluntary cooperative exchange of property listing data between licensed real estate brokerage firms, and is provided by BRIGHT through a licensing agreement.
Listing information is from various brokers who participate in the Bright MLS IDX program and not all listings may be visible on the site.
The property information being provided on or through the website is for the personal, non-commercial use of consumers and such information may not be used for any purpose other than to identify prospective properties consumers may be interested in purchasing.
Some properties which appear for sale on the website may no longer be available because they are for instance, under contract, sold or are no longer being offered for sale.
Property information displayed is deemed reliable but is not guaranteed.
Copyright 2026 Bright MLS, Inc.
Ask me questions while you tour the home.