HC
Seller's Agent in 2015
Holly Cange
Compass
Estimated Value: $209,632 - $247,000
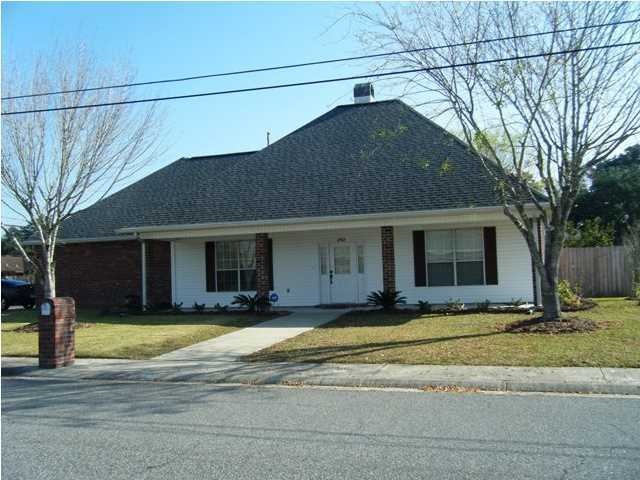
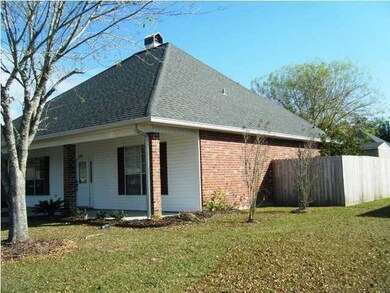
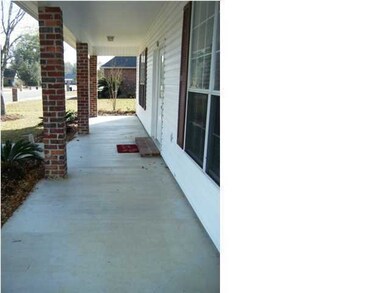
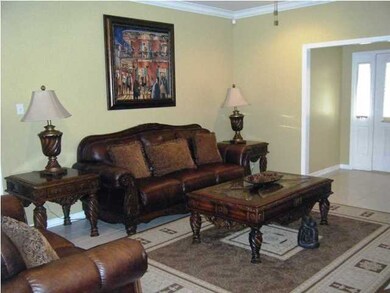
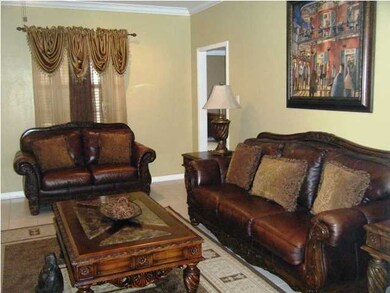
Lovely 3 BR 2 BA traditional home on corner lot in south Opelousas convenient to shopping, schools, and I-49. Quality throughout! Split floor plan. Open layout. Inviting entry foyer, LR with gas fireplace, formal DR. Wonderful kitchen that features quality cabinetry, granite countertops, snack bar and breakfast area. Roomy MBR and master bath with garden tub and separate shower. Double garage. Covered back patio for entertaining. Fenced backyard. Well cared for and move in ready!
Last Agent to Sell the Property
Holly Cange
Compass Listed on: 12/17/2014
Last Buyer's Agent
Elena Auzenne
Century 21 DCG/Aguillard-Opel License #0000057734
We collect this data history from publicly available records. To have your information removed, we recommend requesting removal directly through your county’s website.
We collect this data history from publicly available records. To have your information removed, we recommend requesting removal directly through your county’s website.
| Date | Buyer | Sale Price | Title Company |
|---|---|---|---|
| $194,500 | -- | ||
| Lewis Kandice N | $190,000 | -- | |
| Lopushansky John Fitzgerald | $12,500 | -- | |
| Jagneaux George Marshall | $7,500 | -- | |
| Jagneaux George Marshall | $165,000 | -- |
We collect this data history from publicly available records. To have your information removed, we recommend requesting removal directly through your county’s website.
| Date | Status | Borrower | Loan Amount |
|---|---|---|---|
| Open | $17,788 | ||
| Closed | Sostand Joseph Seth | $16,971 | |
| Open | Sostand Joseph Seth | $190,976 |
We collect this data history from publicly available records. To have your information removed, we recommend requesting removal directly through your county’s website.
| Date | Event | Price | List to Sale | Price per Sq Ft | Prior Sale |
|---|---|---|---|---|---|
| 03/06/2015 03/06/15 | Sold | -- | -- | -- | |
| 01/21/2015 01/21/15 | Pending | -- | -- | -- | |
| 12/17/2014 12/17/14 | For Sale | $198,000 | -1.0% | $102 / Sq Ft | |
| 08/23/2012 08/23/12 | Sold | -- | -- | -- | View Prior Sale |
| 08/01/2012 08/01/12 | Pending | -- | -- | -- | |
| 09/06/2011 09/06/11 | For Sale | $199,900 | -- | $103 / Sq Ft |
We collect this data history from publicly available records. To have your information removed, we recommend requesting removal directly through your county’s website.
| Year | Tax Paid | Tax Assessment Tax Assessment Total Assessment is a certain percentage of the fair market value that is determined by local assessors to be the total taxable value of land and additions on the property. | Land | Improvement |
|---|---|---|---|---|
| 2025 | $533 | $19,830 | $2,800 | $17,030 |
| 2024 | $8 | $19,830 | $2,800 | $17,030 |
| 2023 | $478 | $18,420 | $2,800 | $15,620 |
| 2022 | $716 | $18,420 | $2,800 | $15,620 |
| 2021 | $716 | $18,420 | $2,800 | $15,620 |
| 2020 | $716 | $18,420 | $2,800 | $15,620 |
| 2019 | $732 | $18,800 | $2,800 | $16,000 |
| 2018 | $730 | $18,800 | $2,800 | $16,000 |
| 2017 | $730 | $18,800 | $2,800 | $16,000 |
| 2015 | $728 | $18,800 | $2,800 | $16,000 |
| 2013 | -- | $17,380 | $2,800 | $14,580 |
HC
Seller's Agent in 2015
Holly Cange
Compass
EA
Buyer's Agent in 2015
Elena Auzenne
Century 21 DCG/Aguillard-Opel
BB
Seller's Agent in 2012
Beth Barber
Coldwell Banker Pelican R.E.
NH
Buyer's Agent in 2012
Norma Huguet
Century 21 DCG/Aguillard-Opel
Source: REALTOR® Association of Acadiana
MLS Number: 14259217

APN: 0102427700
Disclaimer: Certain information contained herein is derived from information provided by parties other than Homes.com. All information provided is deemed reliable, but is not guaranteed to be accurate and should be independently verified.
The data relating to real estate for sale on this web site comes in part from the IDX Program of the REALTOR® Association of Acadiana’ MLS. IDX information is provided exclusively for consumers' personal, non-commercial use and may not be used for any purpose other than to identify prospective properties consumers may be interested in purchasing. Information deemed reliable, but not guaranteed accurate.
Ask me questions while you tour the home.