
Duvan Vallejo
Keller Williams Chattahoochee
(470) 577-8686
88 Total Sales
2 in Duluth
$330,000 Price Range
Estimated Value: $320,475
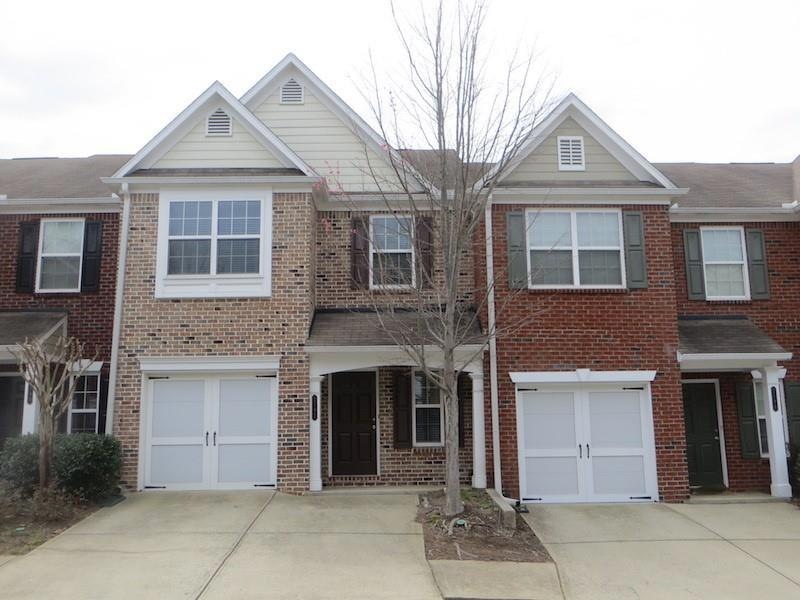
Great Upscale gated community in desirable Sugarloaf area with bright open floor plan, Excellent schools, Entire hardwood main level, refrigerator (Samsung Brand) & Dryer & Washer. Very securely gated and convenient location to Interstates, shopping & amenities. This town home is in Pristine Condition. Total 3 car parking (1 car garage + outside 2 car parking)
We collect this data history from publicly available records. To have your information removed, we recommend requesting removal directly through your county’s website.
Duvan Vallejo
Keller Williams Chattahoochee
(470) 577-8686
88 Total Sales
2 in Duluth
$330,000 Price Range
Eric Baham
BuyBox Realty
(678) 968-1235
121 Total Sales
2 in Duluth
$365,000 Price Range
Melanie Malnati
Keller Williams Greater Athens
(678) 846-3849
34 Total Sales
1 in Duluth
$560,000 Price
Manny Zambrano
Keller Williams Realty Chattahoochee North, LLC
(770) 762-1638
77 Total Sales
6 in Duluth
$360K - $440K Price Range
Jana French
The Connection Real Estate
(470) 900-4750
50 Total Sales
2 in Duluth
$275,000 Price Range
Darcy Jones
Virtual Properties Realty.com
(770) 758-8183
139 Total Sales
8 in Duluth
$360K - $815K Price Range
We collect this data history from publicly available records. To have your information removed, we recommend requesting removal directly through your county’s website.
| Date | Buyer | Sale Price | Title Company |
|---|---|---|---|
| -- | -- | ||
| $186,000 | -- | ||
| $115,000 | -- | ||
| $96,602 | -- | ||
| $179,300 | -- |
We collect this data history from publicly available records. To have your information removed, we recommend requesting removal directly through your county’s website.
| Date | Event | Price | List to Sale | Price per Sq Ft |
|---|---|---|---|---|
| 04/21/2023 04/21/23 | Rented | $2,200 | 0.0% | -- |
| 03/03/2023 03/03/23 | For Rent | $2,200 | +44.3% | -- |
| 05/02/2017 05/02/17 | Rented | $1,525 | 0.0% | -- |
| 04/07/2017 04/07/17 | For Rent | $1,525 | +13.0% | -- |
| 04/28/2015 04/28/15 | Rented | $1,350 | 0.0% | -- |
| 04/28/2015 04/28/15 | For Rent | $1,350 | +17.4% | -- |
| 01/24/2012 01/24/12 | Rented | $1,150 | -4.2% | -- |
| 12/15/2011 12/15/11 | Under Contract | -- | -- | -- |
| 12/08/2011 12/08/11 | For Rent | $1,200 | -- | -- |
We collect this data history from publicly available records. To have your information removed, we recommend requesting removal directly through your county’s website.
| Year | Tax Paid | Tax Assessment Tax Assessment Total Assessment is a certain percentage of the fair market value that is determined by local assessors to be the total taxable value of land and additions on the property. | Land | Improvement |
|---|---|---|---|---|
| 2025 | $4,931 | $132,000 | $20,000 | $112,000 |
| 2024 | $4,432 | $136,880 | $20,000 | $116,880 |
| 2023 | $4,432 | $132,280 | $20,000 | $112,280 |
| 2022 | $0 | $115,600 | $18,000 | $97,600 |
| 2021 | $3,517 | $90,240 | $16,000 | $74,240 |
| 2020 | $3,537 | $90,240 | $16,000 | $74,240 |
| 2019 | $3,253 | $85,760 | $16,000 | $69,760 |
| 2018 | $2,856 | $74,400 | $16,000 | $58,400 |
| 2016 | $2,608 | $66,840 | $13,600 | $53,240 |
| 2015 | $2,274 | $56,520 | $10,000 | $46,520 |
| 2014 | $2,286 | $56,520 | $10,000 | $46,520 |
Landlord's Agent in 2023
Kevin Lee
Chapman Hall Professionals Realty, LLC.
(770) 845-1312
3 Total Sales
H
Buyer's Agent in 2017
Hiroko Duerkoop
First United Realty, Inc.
(770) 650-2825
1 Total Sale
Seller's Agent in 2015
James Han
Chapman Hall Realtors
(770) 312-5788
17 Total Sales
Buyer's Agent in 2015
Dalibor Majksner
Hera Realty, Inc.
(404) 710-4876
9 Total Sales
Source: First Multiple Listing Service (FMLS)
MLS Number: 7183649
APN: 7-121-433
Listings identified with the FMLS IDX logo come from FMLS and are held by brokerage firms other than the owner of this website. The listing brokerage is identified in any listing details. Information is deemed reliable but is not guaranteed. If you believe any FMLS listing contains material that infringes your copyrighted work please visit www.fmls.com/dmca to review our DMCA policy and learn how to submit a takedown request. © 2026 First Multiple Listing Service, Inc.
Disclaimer: Certain information contained herein is derived from information provided by parties other than Homes.com. All information provided is deemed reliable, but is not guaranteed to be accurate and should be independently verified.
Ask me questions while you tour the home.