NOT LISTED FOR SALE

2193 2193 E Round Lake Ln Georgetown, WI 54858

2 Beds
1.5 Baths
1,280 Sq Ft
0.66 Acre Lot

Sale Details

Date Sold: November 14, 2014

Last sale price $229,500 $179 Per Sq Ft

133 Days on Market

Highlights

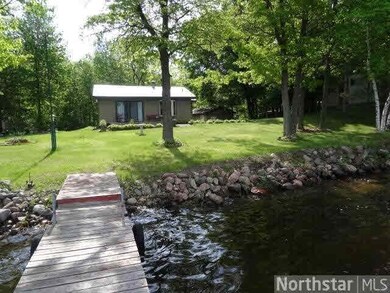
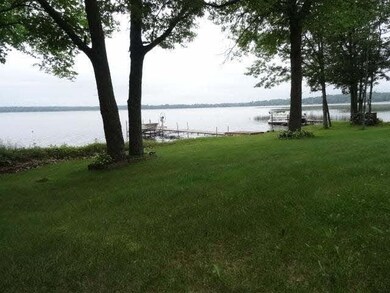
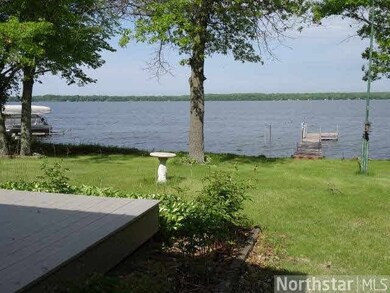
  • 100 Feet of Waterfront
  • Fireplace
  • Forced Air Heating and Cooling System
  • 1 Car Detached Garage
  • 1-Story Property

About This Home

As of November 2014

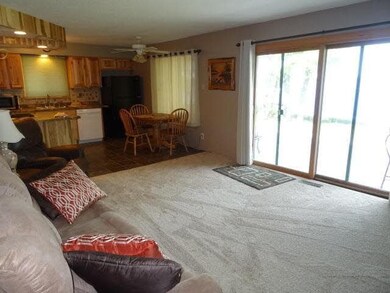
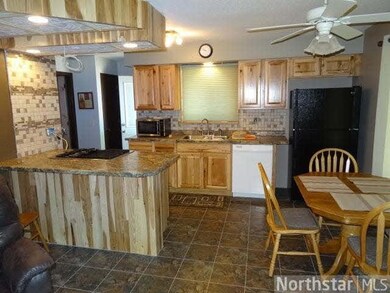
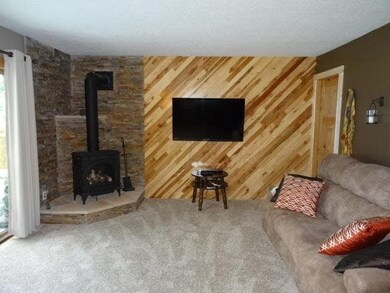
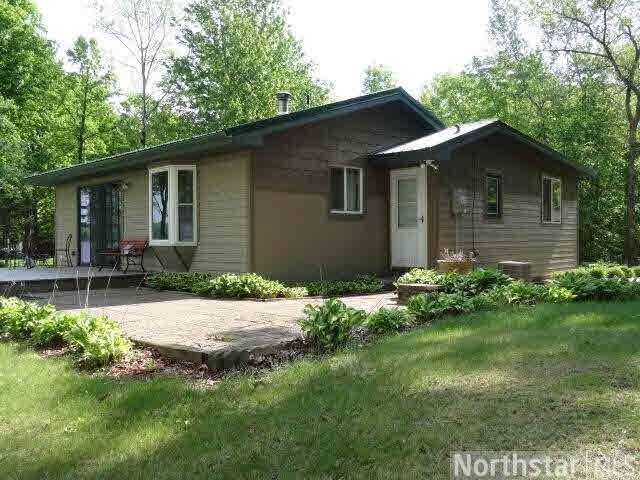
Year round, faces West, "wheel chair" lot, completely remodeled gem!! Its all low maintenance in and out. New insulation, siding and kitchen. Start enjoying Polk counties fish factory. Priced to Sell!

Last Agent to Sell the Property

Mark Carlson

Coldwell Banker Johnson & John Listed on: 06/09/2014
Last Buyer's Agent

Mark Carlson

Coldwell Banker Johnson & John Listed on: 06/09/2014
Create a Home Valuation Report for This Property
The Home Valuation Report is an in-depth analysis detailing your home's value as well as a comparison with similar homes in the area

Home Details

Home Type

  • Single Family

Est. Annual Taxes

  • $3,508

Year Built

  • Built in 1974

Lot Details

  • 28,750 Sq Ft Lot
  • Lot Dimensions are 100x300
  • 100 Feet of Waterfront
  • Lake Front

Home Design

  • Cement Board or Planked

Interior Spaces

  • 1,280 Sq Ft Home
  • 1-Story Property
  • Fireplace
  • Crawl Space
  • Range

Bedrooms and Bathrooms

  • 2 Bedrooms

Laundry

  • Dryer
  • Washer

Parking

  • 1 Car Detached Garage
  • Gravel Driveway

Utilities

  • Forced Air Heating and Cooling System
  • Heating System Powered By Owned Propane
  • Private Water Source

Listing and Financial Details

  • Assessor Parcel Number 026004700000

Home Details

Home Type

Single Family

Est. Annual Taxes

$3,508

Year Built

Built in 1974

Lot Details

0.66 Acres

Listing Details

  • Type: Single Family
  • Class: SINGLE FAMILY
  • Classification: NonHomestead
  • Amenities Exterior: Driveway - Gravel
  • Estimated Number of Acres: 0.66
  • Assessments: Unknown
  • Construction: Previously Owned
  • Foundation Size: 1152
  • Parcel Number: 026004700000
  • Stories: 1 Story
  • Street Designation: Lane
  • Special Features: None
  • Property Sub Type: Detached

Interior Features

  • Fireplace: Yes
  • Appliances: Dryer, Range/Stove, Refrigerator, Washer
  • Total Bedrooms: 2
  • Total Bathrooms: 2
  • Half Bathrooms: 1
  • Full Bathrooms: 1
  • Total Bathrooms: 2
  • Room 1: Living Room, 13x16, On Level: Main
  • Room 2: Dining Room, 8x8, On Level: Main
  • Room 4: Kitchen, 11x13, On Level: Main
  • Room 5: Bedroom, 12x18, On Level: Main
  • Room 6: Bedroom, 10x10, On Level: Main
  • Room 9: Laundry Room, 9x9, On Level: Main
  • Basement Style: Crawl Space
  • Finished Above Grade Sq Ft: 1280
  • Total Fin Square Footage: 1280

Exterior Features

  • LakeAcres: 1013
  • Exterior: Cement Board
  • Waterfront: Yes
  • Water Frontage: 100
  • Waterfront Description: Lake

Garage/Parking

  • Garage Type: Detached
  • Garage Capacity: 1

Utilities

  • Cooling: Central
  • Fuel: Electric, Propane - Tank Owned
  • Heat: Forced Air
  • Water: Private

Lot Info

  • Estimated Lot Dimensions: 100x300

Building Info

  • Year Built: 1974

Tax Info

  • Year: 2013
  • Tax Value: 3508

MLS Schools

  • School District: Unity (WI) #238

Property History

We collect this data history from publicly available records. To have your information removed, we recommend requesting removal directly through your county’s website.

Date Event Price List to Sale Price per Sq Ft Prior Sale
11/14/2014 11/14/14 Sold $229,500 0.0% $179 / Sq Ft
10/20/2014 10/20/14 Pending -- -- --
06/09/2014 06/09/14 For Sale $229,500 +40.4% $179 / Sq Ft
06/27/2013 06/27/13 Sold $163,500 -25.3% $128 / Sq Ft View Prior Sale
06/19/2013 06/19/13 Pending -- -- --
04/24/2013 04/24/13 For Sale $219,000 -- $171 / Sq Ft
Source: REALTOR® Association of Southern Minnesota

Agents Affiliated with this Home

See All Agents

Map

Source: REALTOR® Association of Southern Minnesota

MLS Number: 4630955

REALTOR® Association of Southern Minnesota
Your Personal Tour Guide

Ask me questions while you tour the home.