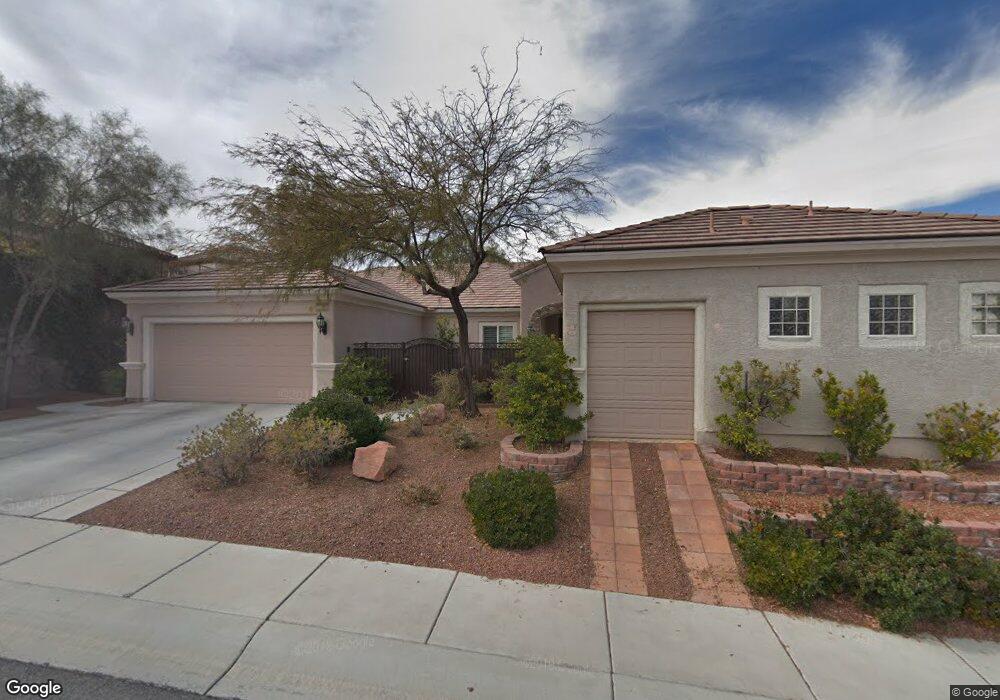
NOT LISTED FOR SALE

Estimated Value: $712,000 - $951,000

3 Beds
3 Baths
2,697 Sq Ft
$292/Sq Ft Est. Value

Sale Details

Date Sold: September 7, 2012

Last sale price $365,000 $135 Per Sq Ft

Est. 116% increase in value since last sale

Current estimated payment $4,663 / mo

50 Days on Market

Highlights

  • Guest House
  • Fitness Center
  • Clubhouse
  • Golf Course Community
  • Active Adult
  • Great Room

About This Home

As of September 2012

Popular Columbia with separate Casita! Lush landscape sets this home apart from the rest. Secured gated entry w/remote release, large private back yard patio paradise w/extended awning, B/I BBQ, mature trees..truely a 'park'. Granite, custom cabinets, crown throughout, 20" tile on diagonal, huge walk-in pantry plus butlers pantry. This home flows beautifuly, feels like being in a forest setting, has great feel!

Last Agent to Sell the Property

Douglas Proudfit

Windermere Anthem Inspirada License #BS.0047239 Listed on: 06/15/2012

Last Buyer's Agent

Linda Proudfit

Windermere Anthem Inspirada License #S.0055113

Create a Home Valuation Report for This Property
The Home Valuation Report is an in-depth analysis detailing your home's value as well as a comparison with similar homes in the area

Home Details

Home Type

  • Single Family

Est. Annual Taxes

  • $2,674

Year Built

  • Built in 2005

Lot Details

  • 10,890 Sq Ft Lot
  • South Facing Home
  • Wrought Iron Fence
  • Property is Fully Fenced
  • Block Wall Fence
  • Drip System Landscaping
  • Property is in good condition

Parking

  • 2 Car Attached Garage
  • Inside Entrance
  • Garage Door Opener

Home Design

  • Frame Construction
  • Pitched Roof
  • Tile Roof
  • Stucco

Interior Spaces

  • 2,697 Sq Ft Home
  • 1-Story Property
  • Ceiling Fan
  • Gas Fireplace
  • Double Pane Windows
  • Tinted Windows
  • Plantation Shutters
  • Great Room
  • Living Room with Fireplace
  • Security System Owned

Kitchen

  • Built-In Electric Oven
  • Gas Cooktop
  • Microwave
  • Dishwasher
  • Pots and Pans Drawers
  • Disposal
  • Instant Hot Water

Flooring

  • Carpet
  • Ceramic Tile

Bedrooms and Bathrooms

  • 3 Bedrooms
  • 3 Full Bathrooms

Laundry

  • Laundry Room
  • Gas Dryer Hookup

Accessible Home Design

  • Grip-Accessible Features
  • Grab Bars
  • Doors with lever handles

Eco-Friendly Details

  • Energy-Efficient Windows with Low Emissivity
  • Sprinkler System

Outdoor Features

  • Courtyard
  • Covered Patio or Porch
  • Built-In Barbecue

Additional Homes

  • Guest House

Schools

  • Wallin Elementary School
  • Webb Middle School
  • Liberty High School

Utilities

  • Two cooling system units
  • Refrigerated Cooling System
  • Central Heating and Cooling System
  • Multiple Heating Units
  • Heating System Uses Gas
  • Underground Utilities
  • Gas Water Heater
  • Water Purifier
  • Water Softener is Owned
  • Cable TV Available

Community Details

Overview

  • Active Adult
  • Property has a Home Owners Association
  • Association fees include management, recreation facilities, reserve fund
  • Sun City Anthem Association, Phone Number (702) 614-5800
  • Built by Del Webb
  • Sun City Anthem Unit #28 Subdivision, Columbia+C Floorplan
  • The community has rules related to covenants, conditions, and restrictions

Amenities

  • Clubhouse
  • Recreation Room

Recreation

  • Golf Course Community
  • Tennis Courts
  • Fitness Center
  • Community Pool

Security

  • Controlled Access

Home Details

Home Type

Single Family

Est. Annual Taxes

$2,674

Year Built

Built in 2005

Lot Details

0.25 Acres

Parking

2

Listing Details

  • Property Sub Type: Single Family Residence
  • Prop. Type: Residential
  • Lot Size Acres: 0.25
  • Subdivision Name: SUN CITY ANTHEM UNIT #28
  • Directions: Eastern So from St Rose, Stay L at split onto Anthem Pkwy, L on Atchly, R on Roseburg Wy across from new Rec center, R on Sandstone to Property on L
  • Architectural Style: One Story
  • Carport Y N: No
  • Garage Yn: Yes
  • Efficiency: Windows
  • Property Attached Yn: No
  • Building Stories: 1
  • Year Built Details: RESALE
  • Year Built: 2005
  • Property Sub Type Additional: Single Family Residence
  • Special Features: VirtualTour
  • Stories: 1
  • Year Built: 2005

Interior Features

  • Private Spa: No
  • Appliances: Built-In Electric Oven, Dishwasher, Gas Cooktop, Disposal, Gas Water Heater, Instant Hot Water, Microwave, Water Softener Owned, Water Purifier
  • Accessibility Features: Grab Bars, Grip-Accessible Features, Levered Handles
  • Full Bathrooms: 3
  • Total Bedrooms: 3
  • Fireplace Features: Gas, Living Room
  • Fireplaces: 1
  • Fireplace: Yes
  • Flooring: Carpet, Ceramic Tile
  • Interior Amenities: Bedroom on Main Level, Ceiling Fan(s), Great Room, Pot Rack, Window Treatments
  • Window Features: Double Pane Windows, Low-Emissivity Windows, Plantation Shutters, Tinted Windows

Exterior Features

  • Fencing: Block, Full, Wrought Iron
  • Lot Features: Drip Irrigation/Bubblers, Desert Landscaping, Landscaped, < 1/4 Acre
  • Pool Features: Community
  • Pool Private: No
  • Disclosures: Covenants/Restrictions Disclosure
  • Builder Name: Del Webb
  • Construction Type: Frame, Stucco
  • Direction Faces: South
  • Exterior Features: Built-in Barbecue, Barbecue, Courtyard, Patio, Sprinkler/Irrigation
  • Other Structures: Guest House
  • Patio And Porch Features: Covered, Patio
  • Property Condition: Good Condition, Resale
  • Roof: Pitched, Tile

Garage/Parking

  • Attached Garage: Yes
  • Garage Spaces: 2.0
  • Parking Features: Attached, Finished Garage, Garage, Garage Door Opener, Inside Entrance

Utilities

  • Laundry Features: Gas Dryer Hookup, Laundry Room
  • Security: Security System Owned, Controlled Access
  • Cooling: Central Air, Electric, Refrigerated, 2 Units
  • Cooling Y N: Yes
  • Heating: Central, Gas, Multiple Heating Units
  • Heating Yn: Yes
  • Sewer: Public Sewer
  • Utilities: Cable Available, Underground Utilities
  • Water Source: Public

Condo/Co-op/Association

  • Community Features: Pool
  • Senior Community: Yes
  • Amenities: Clubhouse, Fitness Center, Golf Course, Pool, Recreation Room, Tennis Court(s)
  • Association Name: Sun City Anthem
  • Phone: 702-614-5800
  • Association: Yes

Fee Information

  • Association Fee Includes: Association Management, Recreation Facilities, Reserve Fund

Schools

  • Elementary School: Wallin, Shirley & Bill,Wallin, Shirley & Bill
  • High School: Liberty
  • Middle Or Junior School: Webb, Del E.

Lot Info

  • Current Use: Residential
  • Horse Amenities: None
  • Lot Size Sq Ft: 10890.0
  • Additional Parcels Description: ---
  • Zoning Description: Single Family

Tax Info

  • Tax Annual Amount: 2674.0

Ownership History

We collect this data history from publicly available records. To have your information removed, we recommend requesting removal directly through your county’s website.

Date Name Owned For Owner Type

Purchase Details

Closed on
Sep 13, 2013
Sold by
Olsen William A and Olsen Jan P
Bought by
Current Estimated Value
$786,609

Purchase Details

Listed on
Jun 15, 2012
Closed on
Sep 5, 2012
Sold by
Cheomsku Patricia A
Bought by
Oslen William A and Oslen Jan P
Seller's Agent
Douglas Proudfit
Windermere Anthem Inspirada
Buyer's Agent
Linda Proudfit
Windermere Anthem Inspirada
List Price
$389,000
Sold Price
$365,000
Premium/Discount to List
-$24,000
-6.17%

Home Financials for this Owner

Home Financials are based on the most recent Mortgage that was taken out on this home.
Avg. Annual Appreciation
5.64%

Purchase Details

Closed on
Apr 29, 2011
Sold by
Chelimsky David M and Chelimsky Patricia A
Bought by
Chelimsky David M and Chelimsky Patricia A

Home Financials for this Owner

Home Financials are based on the most recent Mortgage that was taken out on this home.
Original Mortgage
$294,900
Interest Rate
4.25%
Mortgage Type
New Conventional

Purchase Details

Closed on
Sep 13, 2005
Sold by
Del Webb Communities Inc
Bought by
Chelimsky David M and Chelimsky Patricia A

Home Financials for this Owner

Home Financials are based on the most recent Mortgage that was taken out on this home.
Original Mortgage
$312,498
Interest Rate
5.76%
Mortgage Type
Fannie Mae Freddie Mac
Source: Public Records

Home Values in the Area

Source: Public Records

Average Home Value in this Area


Source: Public Records

Agents Specializing in Sun City Anthem, NV

See All Agents

Purchase History

We collect this data history from publicly available records. To have your information removed, we recommend requesting removal directly through your county’s website.

Date Buyer Sale Price Title Company
-- None Available
Oslen William A $365,000 Ticor Title Las Vegas
Chelimsky David M -- Title Source Inc
Chelimsky David M $416,664 Lawyers Title Of Nevada
Source: Public Records

Mortgage History

We collect this data history from publicly available records. To have your information removed, we recommend requesting removal directly through your county’s website.

Date Status Borrower Loan Amount
Previous Owner $294,900
Previous Owner Chelimsky David M $312,498
Source: Public Records

Property History

We collect this data history from publicly available records. To have your information removed, we recommend requesting removal directly through your county’s website.

Date Event Price List to Sale Price per Sq Ft
09/07/2012 09/07/12 Sold $365,000 -6.2% $135 / Sq Ft
08/08/2012 08/08/12 Pending -- -- --
06/18/2012 06/18/12 For Sale $389,000 -- $144 / Sq Ft
Source: Las Vegas REALTORS®

Tax History

We collect this data history from publicly available records. To have your information removed, we recommend requesting removal directly through your county’s website.

Year Tax Paid Tax Assessment Tax Assessment Total Assessment is a certain percentage of the fair market value that is determined by local assessors to be the total taxable value of land and additions on the property. Land Improvement
2026 $3,878 $179,657 $59,675 $119,982
2025 $3,765 $177,272 $55,825 $121,447
2024 $3,655 $177,272 $55,825 $121,447
2023 $3,655 $167,167 $51,975 $115,192
2022 $3,554 $148,352 $43,120 $105,232
2021 $3,453 $137,242 $37,345 $99,897
2020 $3,349 $135,624 $36,960 $98,664
2019 $3,252 $131,852 $34,650 $97,202
2018 $3,158 $126,340 $32,725 $93,615
2017 $3,647 $124,891 $30,800 $94,091
2016 $2,988 $119,778 $25,025 $94,753
2015 $3,058 $110,523 $17,325 $93,198
2014 $2,969 $104,008 $13,475 $90,533
Source: Public Records

Agents Affiliated with this Home

See All Agents

Map

Source: Las Vegas REALTORS®

MLS Number: 1259990

Las Vegas REALTORS®

APN: 190-18-613-081

Your Personal Tour Guide

Ask me questions while you tour the home.