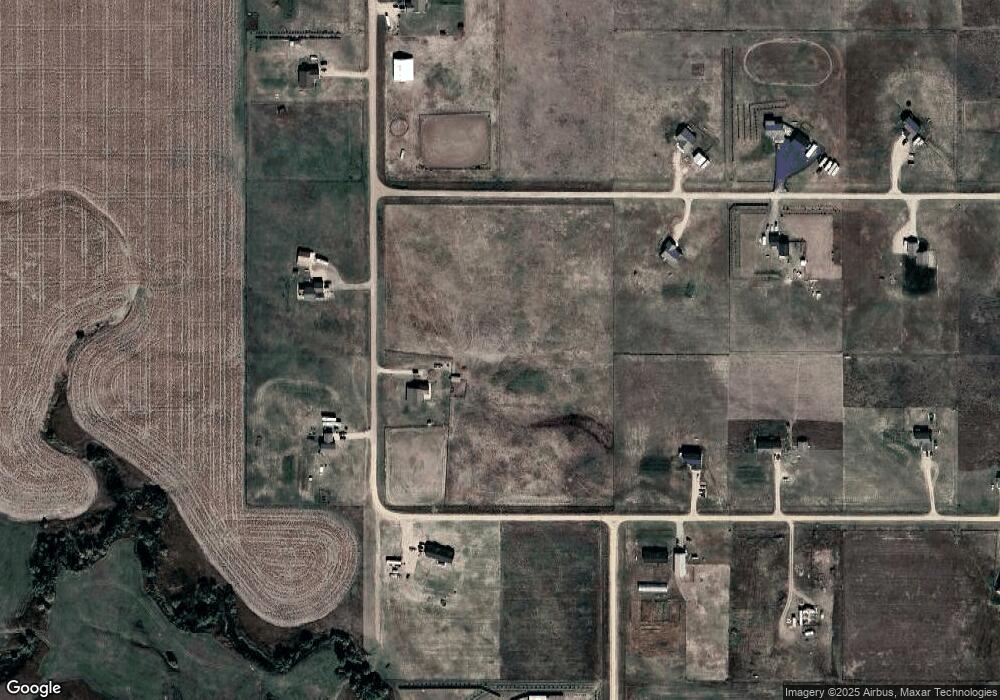
NOT LISTED FOR SALE

21938 150th St Unit Construction now com Box Elder, SD 57719

Box Elder Area

Estimated Value: $411,943

3 Beds
2 Baths
1,271 Sq Ft
$324/Sq Ft Est. Value

Sale Details

Date Sold: July 10, 2014

Last sale price $232,000 $183 Per Sq Ft

Est. 78% increase in value since last sale

Current estimated payment $2,680 / mo

281 Days on Market

Highlights

  • Built in 2013 | Newly Remodeled
  • View of Hills
  • Ranch Style House
  • RV Access or Parking
  • Vaulted Ceiling
  • Wood Flooring

About This Home

As of July 2014

No Covenants. Can build the shop of your dreams. Upgrades through out home. One Level Living and built by one of the areas finest custom builders. This is not a cookie cutter home. Tons of details and upgrades. Appliances included. 3 bedroom 2 bath and attached garage.

Last Agent to Sell the Property

Jeri Perrett

THE REAL ESTATE GROUP, INC. Listed on: 08/21/2013

Last Buyer's Agent

Marty Wilcox

COLDWELL BANKER BLACK HILLS LEGACY

COLDWELL BANKER BLACK HILLS LEGACY

Range of Values:

--
Value Increase
--
Percent Increase
--
Adjusted for Inflation
Collateral Analytics

Collateral Analytics Collateral Analytics AVMs (Automated Valuation Model) employ a number of statistical approaches combined with neighborhood-specific comparable selection guarantees the most up-to-date and precise valuations.

Not Available

Collateral Analytics does not have data for the current month. Please view the chart for historical values.

ICE

ICE Mortgage Technology ICE Mortgage Technology’s AVM (Automated Valuation Model) is a state-of-the-art online residential property valuation tool that provides a quick and accurate estimate of the value of almost any home in the U.S.

Not Available

ICE Mortgage Technology does not have data for the current month. Please view the chart for historical values.

First American

First American First American Data & Analytics’ next-generation AVM combines unrivaled data assets with a blended ensemble of valuation models to produce highly accurate, reliable valuations you can trust.

Not Available

First American does not have data for the current month. Please view the chart for historical values.

Quantarium

Quantarium Quantarium’s valuation service, repeatedly proven the industry’s most accurate and comprehensive, is supercharged with a self-learning and auto-tuning AI engine that continually becomes smarter and more accurate as it processes daily inputs from the industry’s leading RE data lake.

Not Available

Quantarium does not have data for the current month. Please view the chart for historical values.

Average Value
Not Available
List Price
Sold Price
Create a Home Valuation Report for This Property
The Home Valuation Report is an in-depth analysis detailing your home's value as well as a comparison with similar homes in the area

Home Details

Home Type

  • Single Family

Est. Annual Taxes

  • $598

Year Built

  • Built in 2013 | Newly Remodeled

Lot Details

  • 6.5 Acre Lot
  • Interior Lot

Property Views

  • Hills
  • Meadow
  • Neighborhood

Home Design

  • Ranch Style House
  • Block Foundation
  • Composition Roof
  • Stone Veneer
  • Hardboard

Interior Spaces

  • 1,271 Sq Ft Home
  • Tray Ceiling
  • Vaulted Ceiling
  • Ceiling Fan
  • Gas Fireplace
  • Laundry on main level

Flooring

  • Wood
  • Carpet
  • Tile

Bedrooms and Bathrooms

  • 3 Bedrooms
  • Walk-In Closet
  • 2 Full Bathrooms
  • Bathtub with Shower

Parking

  • 2 Car Attached Garage
  • RV Access or Parking

Utilities

  • Central Air
  • Heat Pump System
  • Propane

Community Details

  • Royal Ranch Subdivision

Home Details

Home Type

Single Family

Est. Annual Taxes

$598

Year Built

Built in 2013 | Newly Remodeled

Lot Details

6.5 Acres

Listing Details

  • Class: RESIDENTIAL
  • Type: Single Family
  • Style: Ranch
  • View: Hills, Prairie, Meadow, Neighborhood
  • Year Built: 2013
  • Special Features: NewHome
  • Property Sub Type: Detached

Interior Features

  • Features: Ceiling Fan, RV Parking, Vaulted Ceiling, Trayed Ceiling
  • Flooring: Carpet, Hardwood, Tile
  • Number of Fireplaces: One
  • Bedrooms: Three
  • Master Bedroom: Size: 12x14, On Level: M
  • Bedroom 2: On Level: M, Size: 10x10
  • Bedroom 3: Size: 10x10
  • Bathroom Description: Shower and Tub, Walk-in Closet
  • Full Three Quarter Bathrooms: Two
  • Fireplace: Gas Fireplace
  • Dining Room: Combination, Kitchen, On Level: M, Size: 9x11
  • Kitchen: Size: 10x12, On Level: M
  • Living Room: Size: 11x23, On Level: M
  • Total Finished Sq Ft: 1271
  • Main Floor Laundry: Yes
  • Main Level Sq Ft: 1271
  • Total Sq Ft: 1271
  • Total Square Foot: 1271
  • Total Square Foot Keyword: 1000-1499

Exterior Features

  • Construction: New Construction
  • Construction: Hardboard, Stone/Veneer
  • New Construction: Completed
  • Foundation: Concrete Block
  • Driveway Exposure: West
  • Roofing: Composition

Garage/Parking

  • Garage Type: Attached
  • Garage Capacity: Two Car

Utilities

  • Air Conditioner: Central
  • Air Conditioner: Yes
  • Electric Services: Breaker
  • Flood Insurance: Unknown
  • Heating: Heat Pump
  • Utilities: WREA-Electric, Propane-Gas, Association Water

Lot Info

  • Acreage: 5-10 Acres
  • Lot Type: Flat, Interior
  • Number Of Acres: 6.5

Tax Info

  • Year: 2013
  • Taxes: 598

MLS Schools

  • School District: Douglas

Property History

We collect this data history from publicly available records. To have your information removed, we recommend requesting removal directly through your county’s website.

Date Event Price List to Sale Price per Sq Ft
07/10/2014 07/10/14 Sold $232,000 +16.1% $183 / Sq Ft
05/29/2014 05/29/14 Pending -- -- --
08/21/2013 08/21/13 For Sale $199,900 -- $157 / Sq Ft
Source: Black Hills Association of REALTORS®

Agents Affiliated with this Home

  • Section Image
  • Section Image
See All Agents

Map

Source: Black Hills Association of REALTORS®

MLS Number: 114912

Black Hills Association of REALTORS®

APN: 33.57.56R

Your Personal Tour Guide

Ask me questions while you tour the home.