NOT LISTED FOR SALE

Estimated Value: $353,000 - $374,000

4 Beds
3 Baths
2,409 Sq Ft
$150/Sq Ft Est. Value

Sale Details

Date Sold: May 13, 2021

Last sale price $305,000 $127 Per Sq Ft

Est. 19% increase in value since last sale

Current estimated payment $2,356 / mo

25 Days on Market

Highlights

  • Primary Bedroom Suite
  • Newly Painted Property
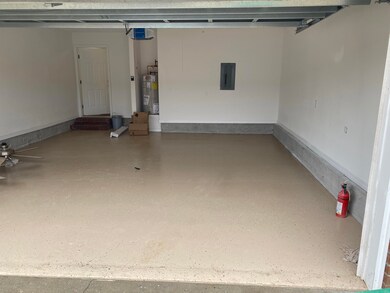
  • 2 Car Attached Garage
  • Contemporary Architecture
  • Walk-In Pantry
  • Separate Shower in Primary Bathroom

About This Home

As of May 2021

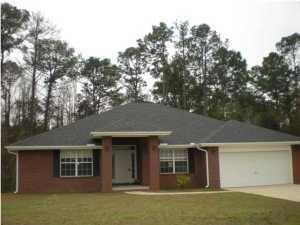
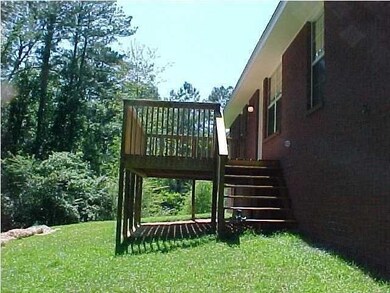
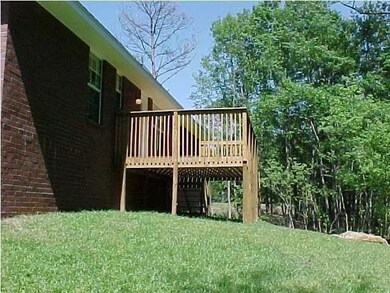
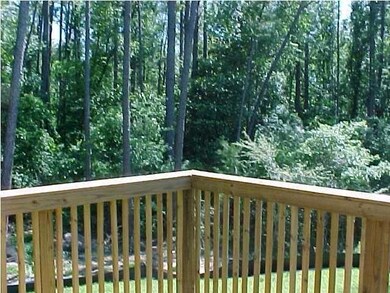
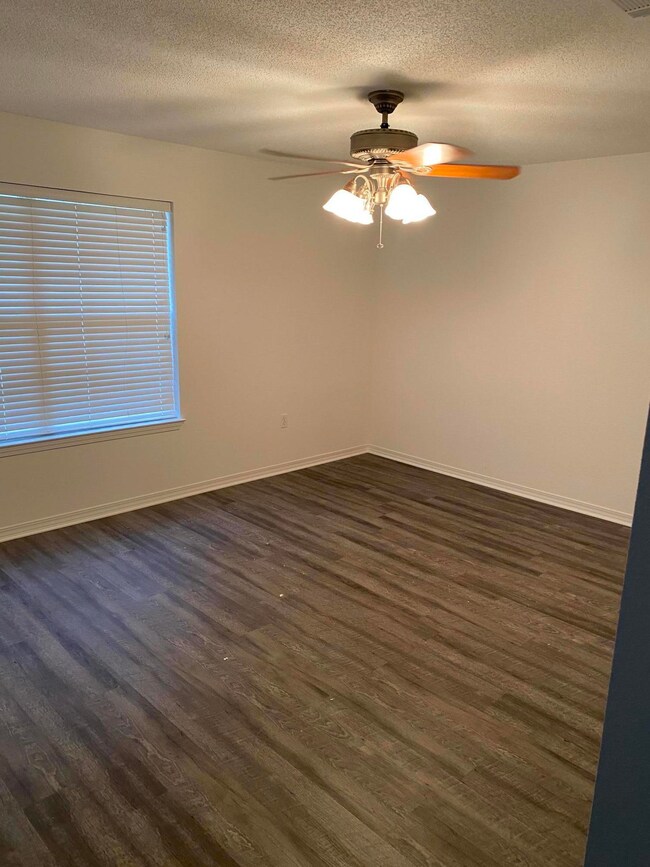
2021 Remodel! Come see this 4BR 3BA all Brick home with everything a family needs. The home sits on the largest lot in the neighborhood at just under an acre (.81). Plenty of room for your boat, vehicles and work trailer. The home has been remodeled throughout with a modern design and updated finishes that compliment the open space. The split floor plan allows for privacy with the bedrooms but an open living and kitchen space that brings the whole family together. Upon entering into the home you are met with a good size office to the left and a formal dining area to the right. The kitchen is a chefs dream with stainless steel appliances and white cabinets. The back deck overlooks the private wooded area that exudes a peaceful tranquil setting The home has two car garage with a brand new opener. The garage leads into the mud room/Laundry area and from there you are at home to enjoy everything this home has to offer. Priced to sell fast so please contact your realtor or give me a call so I can help you. All info/measurements are believed to be correct, but should be verified by the buyer and buyers agent.

Last Agent to Sell the Property

John J Lavin Jr

The Beach Group Properties LLC License #3366317 Listed on: 02/09/2021

Last Buyer's Agent

The Schultz Team

Keller Williams Realty Nville

Home Details

Home Type

  • Single Family

Est. Annual Taxes

  • $1,407

Year Built

  • Built in 2006

Lot Details

  • Lot Dimensions are 173x190
  • Property is zoned County

HOA Fees

  • $5 Monthly HOA Fees

Parking

  • 2 Car Attached Garage
  • 4 Carport Spaces

Home Design

  • Contemporary Architecture
  • Newly Painted Property
  • Brick Exterior Construction
  • Composition Shingle Roof
  • Vinyl Trim
  • Pile Dwellings

Interior Spaces

  • 2,409 Sq Ft Home
  • 1-Story Property
  • Entrance Foyer
  • Family Room
  • Living Room
  • Dining Room
  • Utility Room
  • Exterior Washer Dryer Hookup
  • Vinyl Flooring

Kitchen

  • Walk-In Pantry
  • Electric Oven or Range
  • Range Hood
  • Microwave
  • Dishwasher
  • Disposal

Bedrooms and Bathrooms

  • 4 Bedrooms
  • Primary Bedroom Suite
  • Split Bedroom Floorplan
  • 3 Full Bathrooms
  • Cultured Marble Bathroom Countertops
  • Separate Shower in Primary Bathroom
  • Garden Bath

Home Security

  • Home Security System
  • Fire and Smoke Detector

Schools

  • Northwood Elementary School
  • Davidson Middle School
  • Crestview High School

Utilities

  • Central Heating and Cooling System
  • Septic Tank

Community Details

  • Lee Farms Ph II Subdivision

Listing and Financial Details

  • Assessor Parcel Number 12-3N-24-1100-000B-0860

Home Details

Home Type

Single Family

Est. Annual Taxes

$1,407

Year Built

Built in 2006

Lot Details

0.81 Acres

HOA Fees

$5 per month

Parking

2

Listing Details

  • Property Sub Type: Detached Single Family
  • Prop. Type: Residential
  • Lot Size: 173x190
  • Subdivision Name: LEE FARMS PH II
  • Directions: Highway 85 North to PJ Adams. Travel 5.3 miles to US-90 E. Turn left onto Lee Farm Blvd and travel to Hagood Loop. There take a right and 2194 will be toward the back.
  • Architectural Style: Contemporary
  • Carport Y N: No
  • New Construction: No
  • Building Stories: 1
  • Year Built: 2006
  • ResoBuildingAreaSource: Appraiser
  • Remarks Misc:Remarks: 2021 Remodel! Come see this 4BR 3BA all Brick home with everything a family needs. The home sits on the largest lot in the neighborhood at just under an acre (.81). Plenty of room for your boat, vehicles and work trailer. The home has been remodeled throughout with a modern design and updated finishes that compliment the open space. The split floor plan allows for privacy with the bedrooms but an open living and kitchen space that brings the whole family together. Upon entering into the home you are met with a good size office to the left and a formal dining area to the right. The kitchen is a chefs dream with stainless steel appliances and white cabinets. The back deck overlooks the private wooded area that exudes a peaceful tranquil setting
  • Utilities Electric: Yes
  • Utilities:Public Water: Yes
  • Energy:AC - Central Elect: Yes
  • Energy:Heat Cntrl Electric: Yes
  • Rooms:Living Room: Yes
  • Utilities:Septic Tank: Yes
  • Rooms:Dining Room: Yes
  • Appliances Microwave: Yes
  • Rooms:Foyer: Yes
  • Rooms:Family Room: Yes
  • Special Features: VirtualTour
  • Stories: 1

Interior Features

  • Appliances: Dishwasher, Disposal, Microwave, Range Hood, Security System, Smoke Detector, Stove/Oven Electric
  • Full Bathrooms: 3
  • Total Bedrooms: 4
  • Interior Amenities: Floor Vinyl, Furnished - None, Newly Painted, Pantry, Split Bedroom, Washer/Dryer Hookup
  • Interior:WasherDryer Hookup: Yes
  • Appliances:StoveOven Electric: Yes
  • Master Bedroom:First: Yes
  • Appliances Dishwasher: Yes
  • Appliances:Smoke Detector: Yes
  • Mstr BdrmMstr Bath:MBath Garden Tub: Yes
  • Mstr BdrmMstr Bath:MBath Separate Shwr: Yes
  • Interior:Floor Vinyl: Yes
  • Interior:Split Bedroom: Yes
  • Appliances:Range Hood: Yes
  • Mstr BdrmMstr Bath:MBath Cultured Mrble: Yes
  • Interior:Newly Painted: Yes
  • Appliances:Security System: Yes

Exterior Features

  • Construction Type: Brick, Foundation Stilts, Roof Composite Shngl, Trim Vinyl
  • Property Condition: Construction Complete
  • Construction Status:Construction Complete: Yes
  • ConstructionSiding:Trim Vinyl: Yes
  • ConstructionSiding:Brick: Yes
  • ConstructionSiding:Roof Composite Shngl: Yes
  • ConstructionSiding:Foundation Stilts: Yes

Garage/Parking

  • Attached Garage: No
  • Carport Spaces: 4.0
  • Garage Spaces: 2.0
  • Parking Features: Garage
  • General Property Info:Garage2: Yes
  • Rooms:Garage5: Yes
  • Parking Features:Garage3: Yes

Utilities

  • Cooling: Central Air
  • Cooling Y N: Yes
  • Heating: Central
  • Heating Yn: Yes
  • Utilities: Electric, Public Water, Septic Tank

Condo/Co-op/Association

  • Association #2 Fee: 65.0
  • Association Fee Frequency: Annually
  • Association: Yes

Schools

  • Elementary School: Northwood
  • High School: Crestview
  • Middle Or Junior School: Davidson

Lot Info

  • Parcel #: 12-3N-24-1100-000B-0860
  • Zoning: County
  • ResoLotSizeUnits: Acres

Tax Info

  • Tax Annual Amount: 1407.29
  • Tax Year: 2019

Range of Values:

--
Value Increase
--
Percent Increase
--
Adjusted for Inflation
Collateral Analytics

Collateral Analytics Collateral Analytics AVMs (Automated Valuation Model) employ a number of statistical approaches combined with neighborhood-specific comparable selection guarantees the most up-to-date and precise valuations.

Not Available

Collateral Analytics does not have data for the current month. Please view the chart for historical values.

ICE

ICE Mortgage Technology ICE Mortgage Technology’s AVM (Automated Valuation Model) is a state-of-the-art online residential property valuation tool that provides a quick and accurate estimate of the value of almost any home in the U.S.

Not Available

ICE Mortgage Technology does not have data for the current month. Please view the chart for historical values.

First American

First American First American Data & Analytics’ next-generation AVM combines unrivaled data assets with a blended ensemble of valuation models to produce highly accurate, reliable valuations you can trust.

Not Available

First American does not have data for the current month. Please view the chart for historical values.

Quantarium

Quantarium Quantarium’s valuation service, repeatedly proven the industry’s most accurate and comprehensive, is supercharged with a self-learning and auto-tuning AI engine that continually becomes smarter and more accurate as it processes daily inputs from the industry’s leading RE data lake.

Not Available

Quantarium does not have data for the current month. Please view the chart for historical values.

Average Value
Not Available
List Price
Sold Price
Create a Home Valuation Report for This Property
The Home Valuation Report is an in-depth analysis detailing your home's value as well as a comparison with similar homes in the area

Home Values in the Area

Source: Public Records

Average Home Value in this Area


Source: Public Records

Property History

We collect this data history from publicly available records. To have your information removed, we recommend requesting removal directly through your county’s website.

Date Event Price List to Sale Price per Sq Ft
05/13/2021 05/13/21 Sold $305,000 0.0% $127 / Sq Ft
03/06/2021 03/06/21 Pending -- -- --
02/09/2021 02/09/21 For Sale $305,000 -- $127 / Sq Ft
Source: Emerald Coast Association of REALTORS®

Agents Affiliated with this Home

  • Section Image
See All Agents

Map

Source: Emerald Coast Association of REALTORS®

MLS Number: 864225

Emerald Coast Association of REALTORS®

APN: 12-3N-24-1100-000B-0860

Your Personal Tour Guide

Ask me questions while you tour the home.